From Vision to Reality: Our Design-Build Process
Every exceptional outdoor space begins with a thoughtful plan. Our design-build process combines expert craftsmanship, transparent communication, and photorealistic 3D design to help you visualize your project, make informed decisions, and move forward with complete confidence.
our partner
Lawrence Winterburn, Garden Structure
Lawrence Winterburn has over 30 years of experience designing and building outdoor structures across Southern Ontario and North America. His training spans traditional Japanese temple building techniques and modern building science — a combination that results in structures with exceptional longevity and visual craftsmanship. We met through a shared commitment to doing things properly, and we collaborate on projects where design detail makes the difference.
Key Credentials
- 30+ years of outdoor structure design and construction experience
- Training in Japanese temple building techniques
- Photorealistic 3D planning for residential clients
- Projects ranging from custom homes to full outdoor living structures
Design Expertise Behind Every Great Build
Our design partnerships allow us to offer a more comprehensive planning experience, combining creative vision, technical expertise, and realistic 3D renderings to ensure every project is carefully considered before the first stage of construction.

How the process works
We believe great projects are built on a clear process. Our design-build approach guides you through every stage, from concept and planning to construction and completion, so you know exactly what to expect at every step.
Step 1: Discovery Call
You reach out through the website or by phone. Veronica schedules a discovery call to understand your project goals, timeframe, and rough scope. We ask for any photos or measurements you have available.
Step 2: Site Consultation
John visits your property to take measurements, assess the site conditions, and discuss your vision in detail. This visit is the foundation for an accurate quote.
Step 3: Rough Estimate
Based on the site visit, we provide a ballpark price range so you understand the investment level before committing to design.
Step 4: 3D Design Rendering
For qualifying projects, we produce photorealistic 3D renderings through our partnership with Garden Structure. You review the designs and provide feedback. We refine until the layout is right.
Step 5: Fixed-Price Quote
Once the scope is finalized, you receive a written fixed-price quote valid for 30 days. No surprises.
Step 6: Build
Our small, skilled team executes the project to Red Seal standards. You receive regular updates throughout the build.
Step 7: Handover + 1-Year Follow-Up
We walk you through the finished project at handover and return one year later for a complimentary inspection visit as part of our 10-year warranty process.
Bracebridge Pergola Case Study
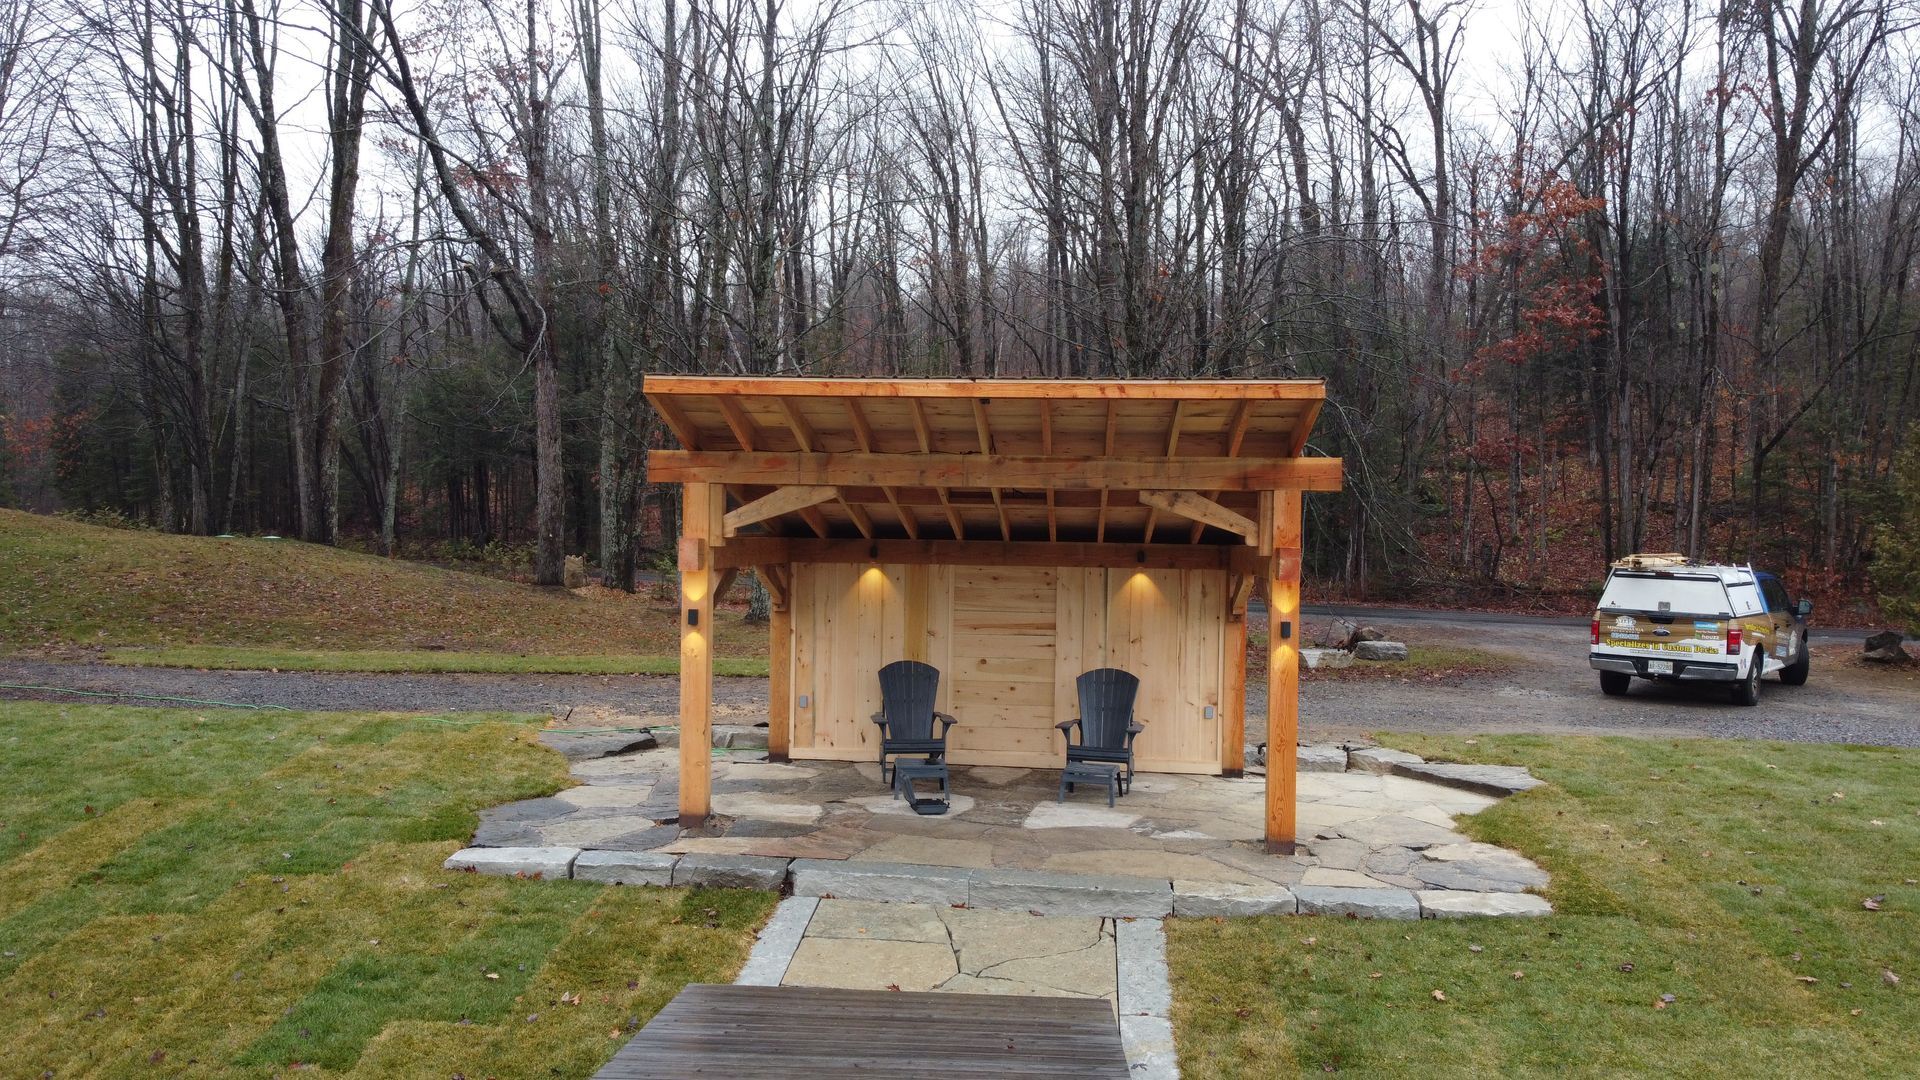
A Design-Build in Action: The Bracebridge Pavilion
Slide title
Write your caption hereButton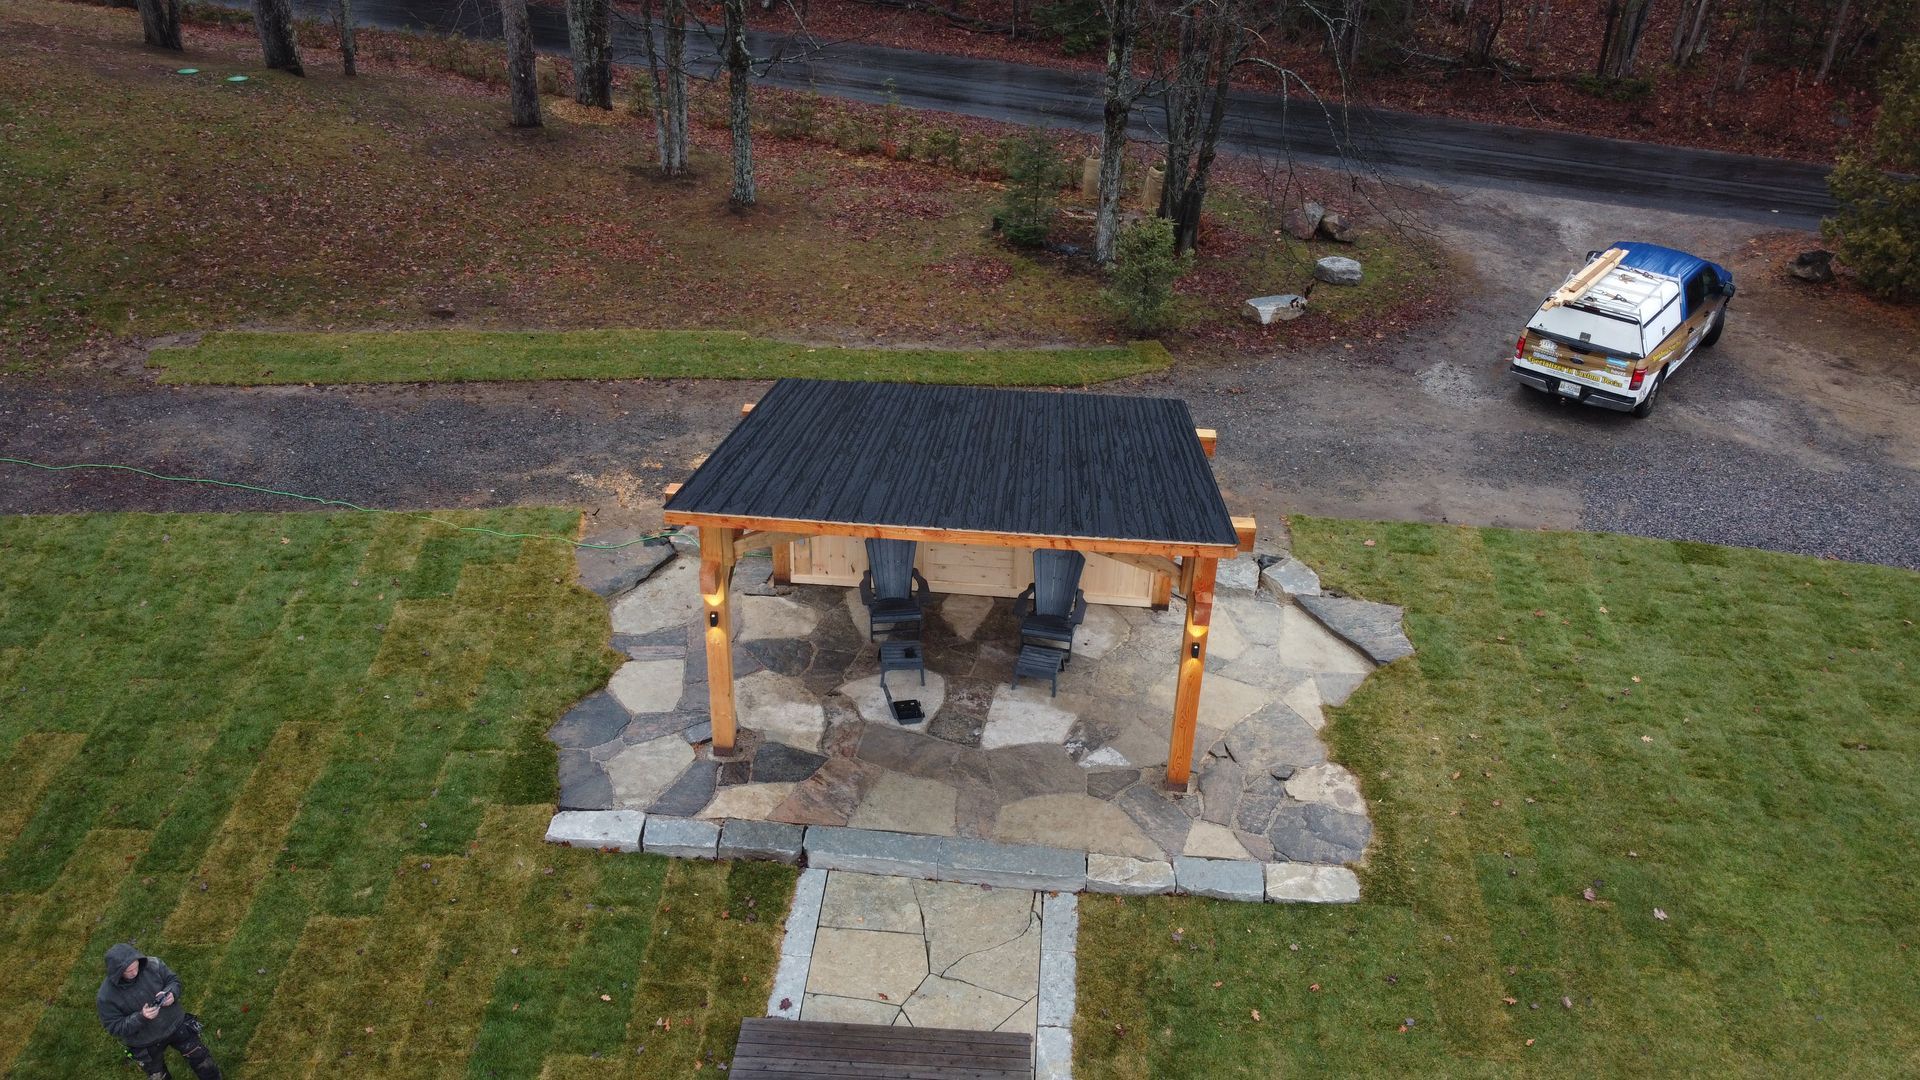
Slide title
Write your caption hereButton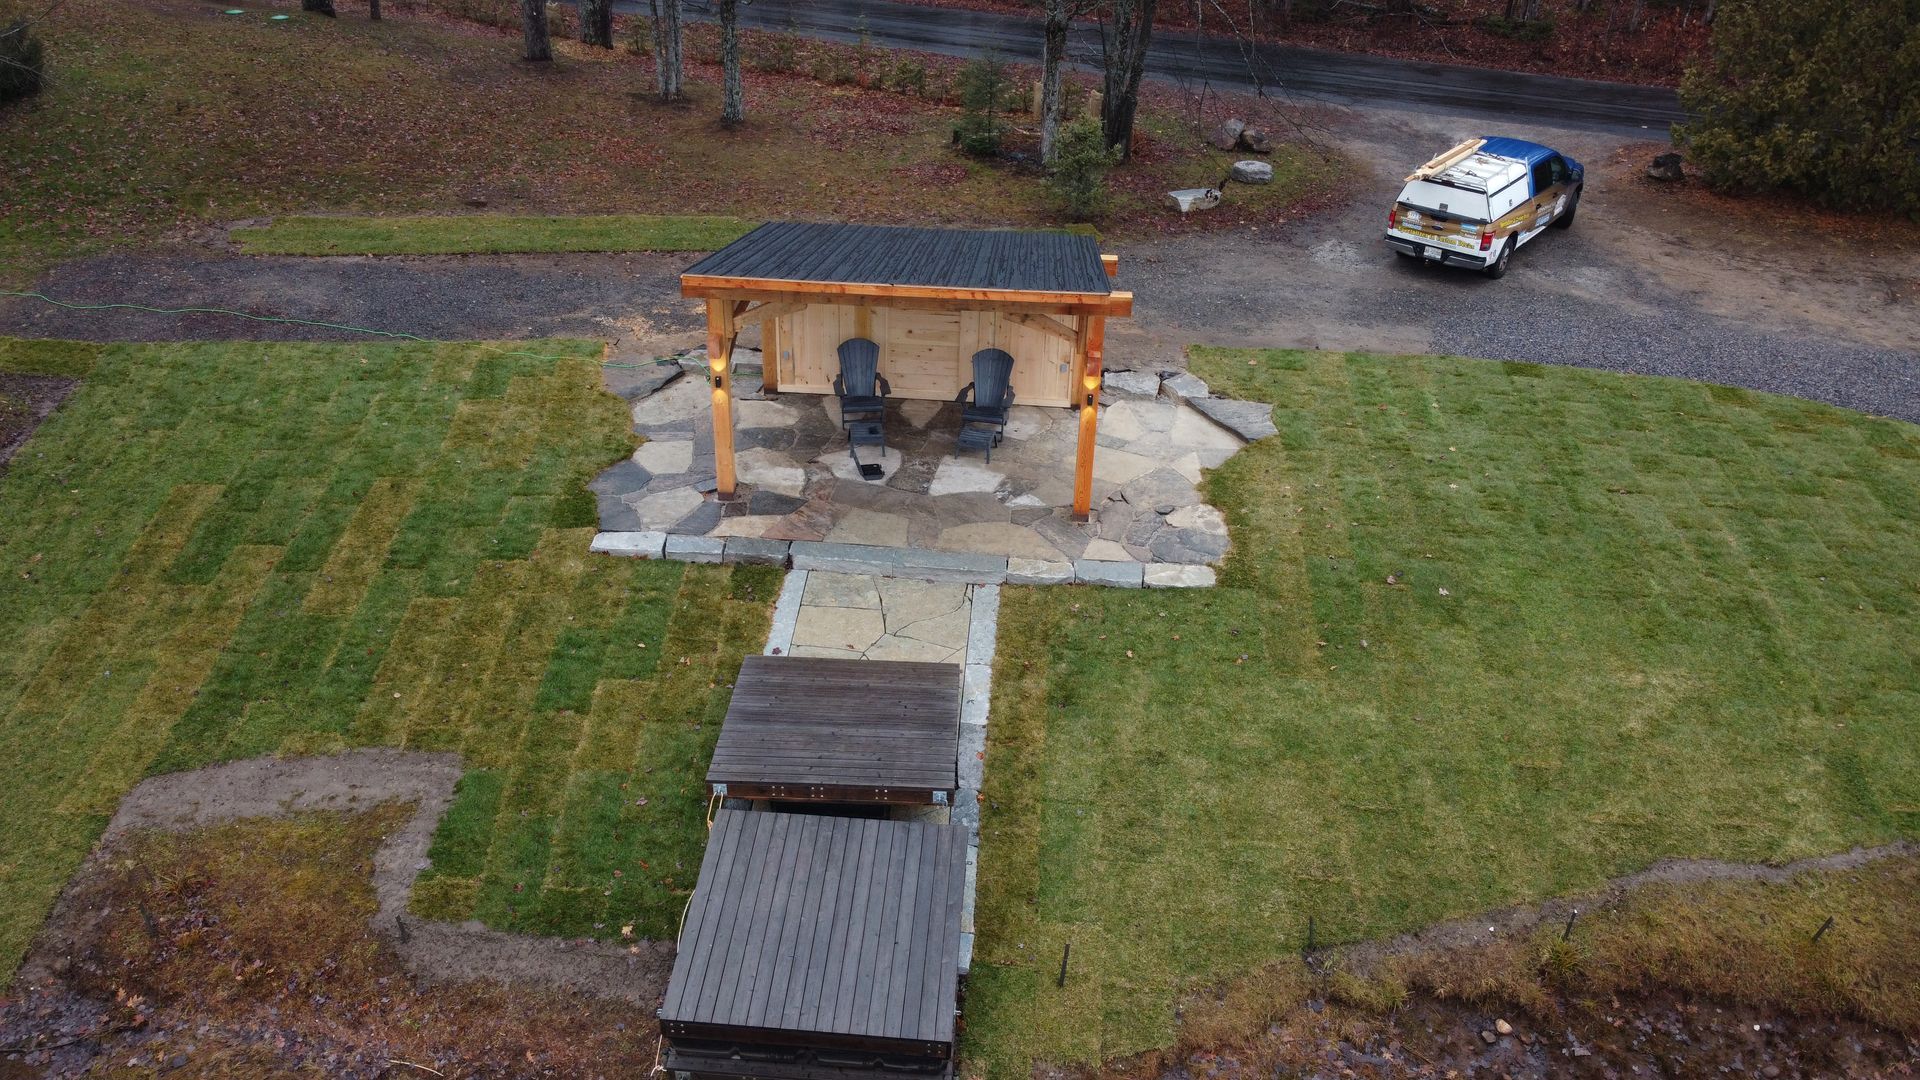
Slide title
Write your caption hereButton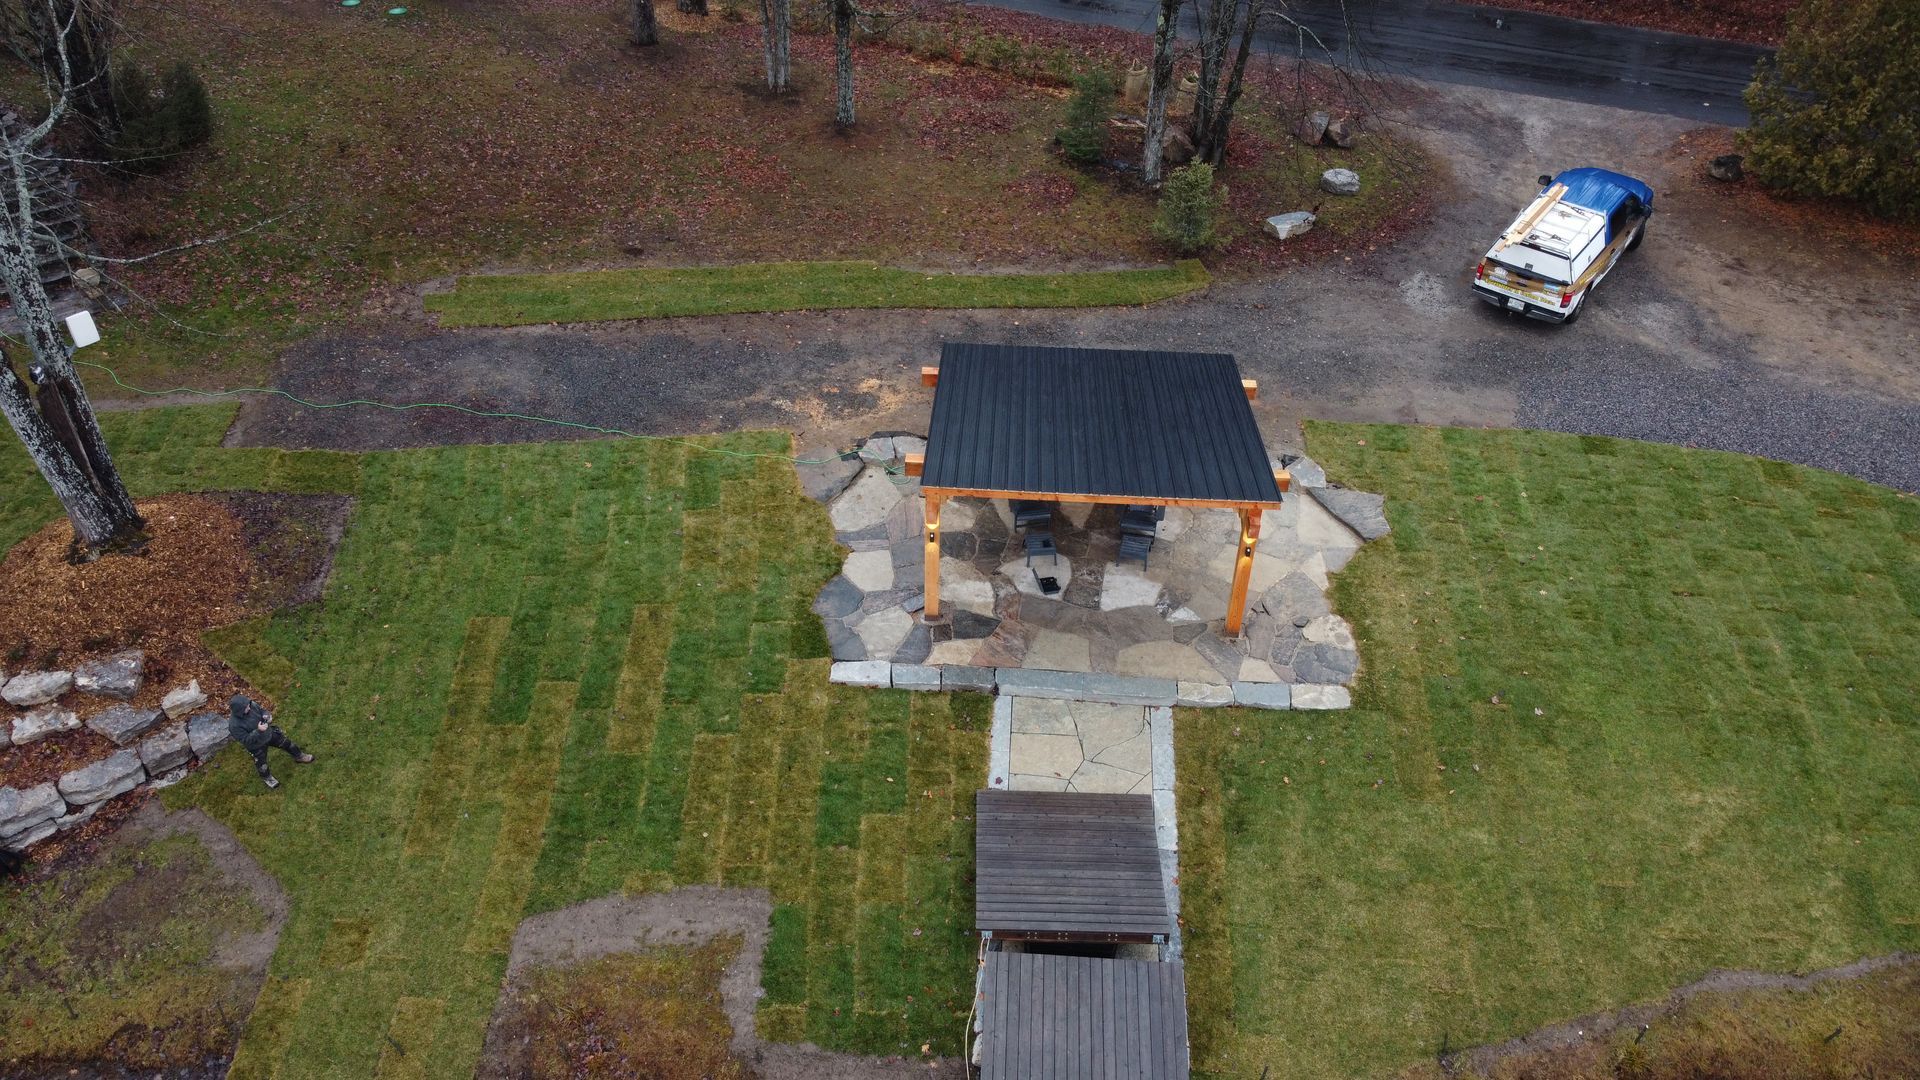
Slide title
Write your caption hereButton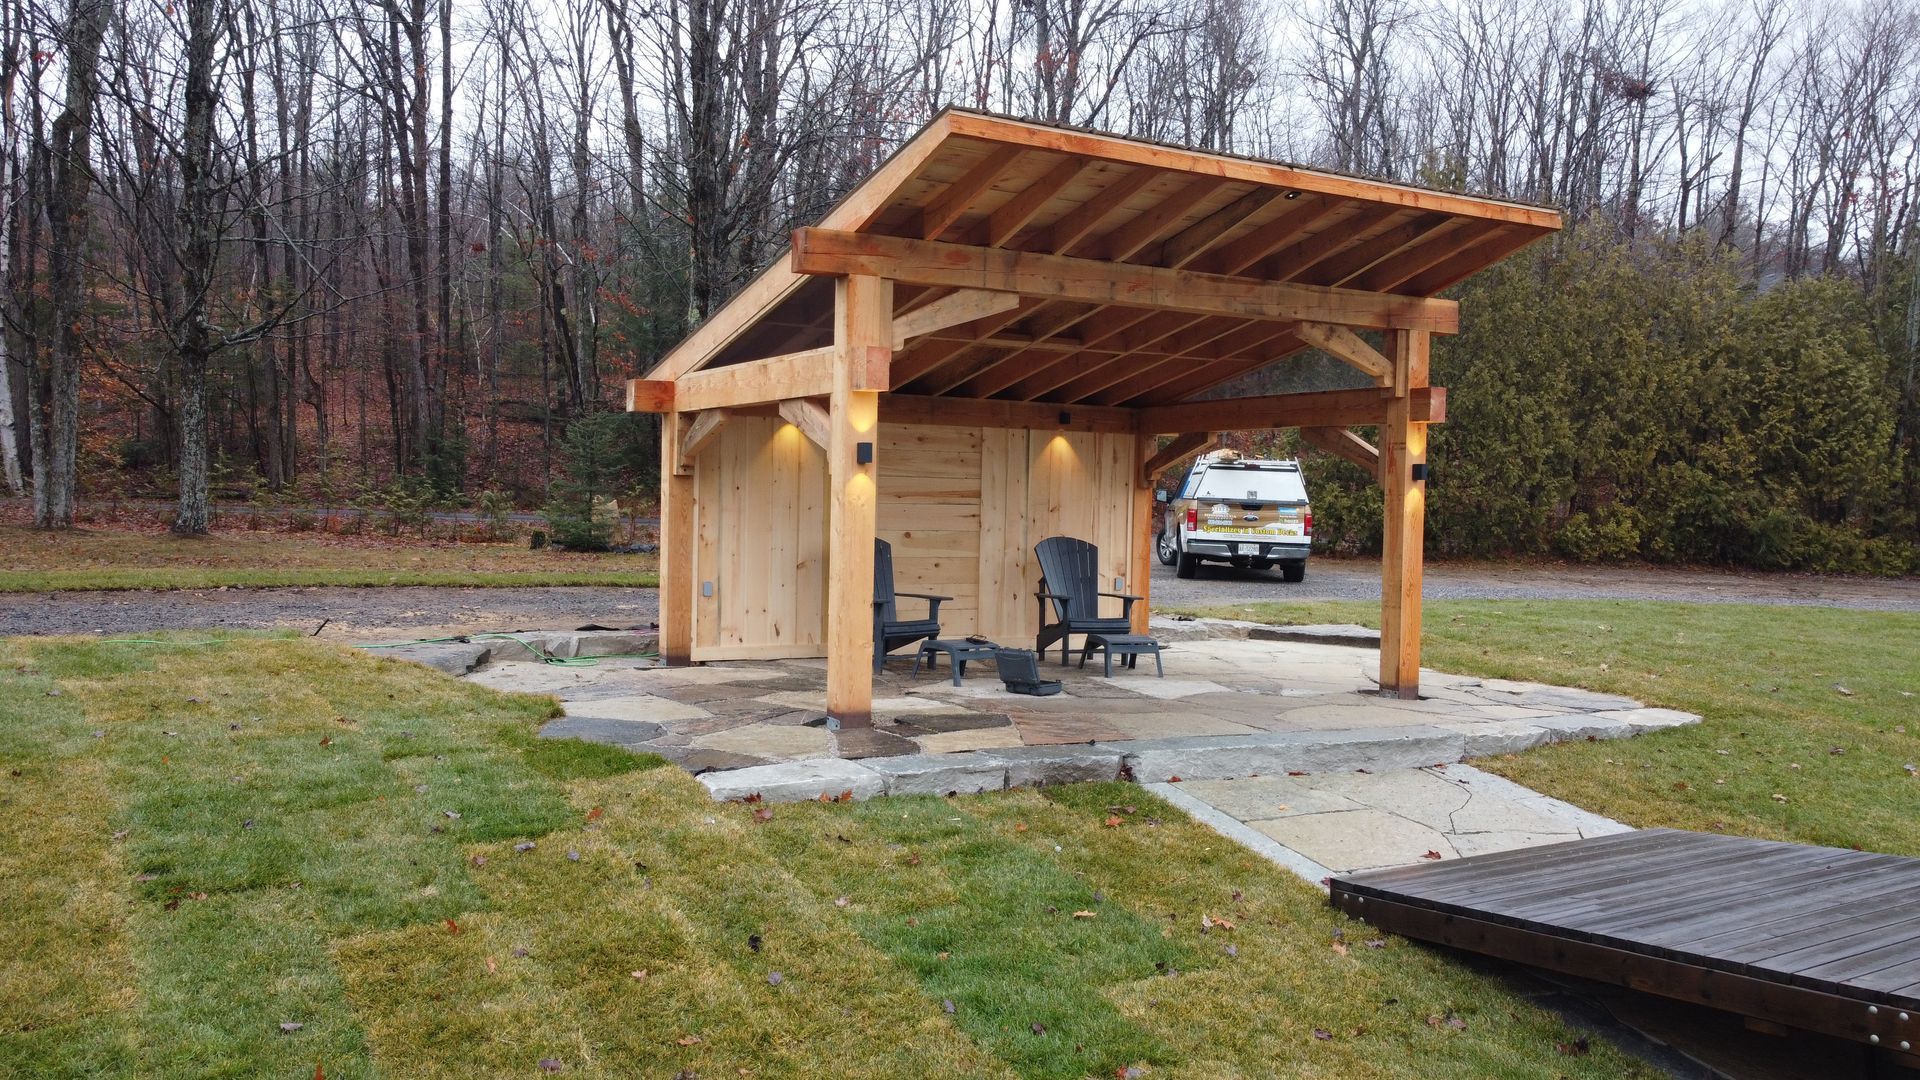
Slide title
Write your caption hereButton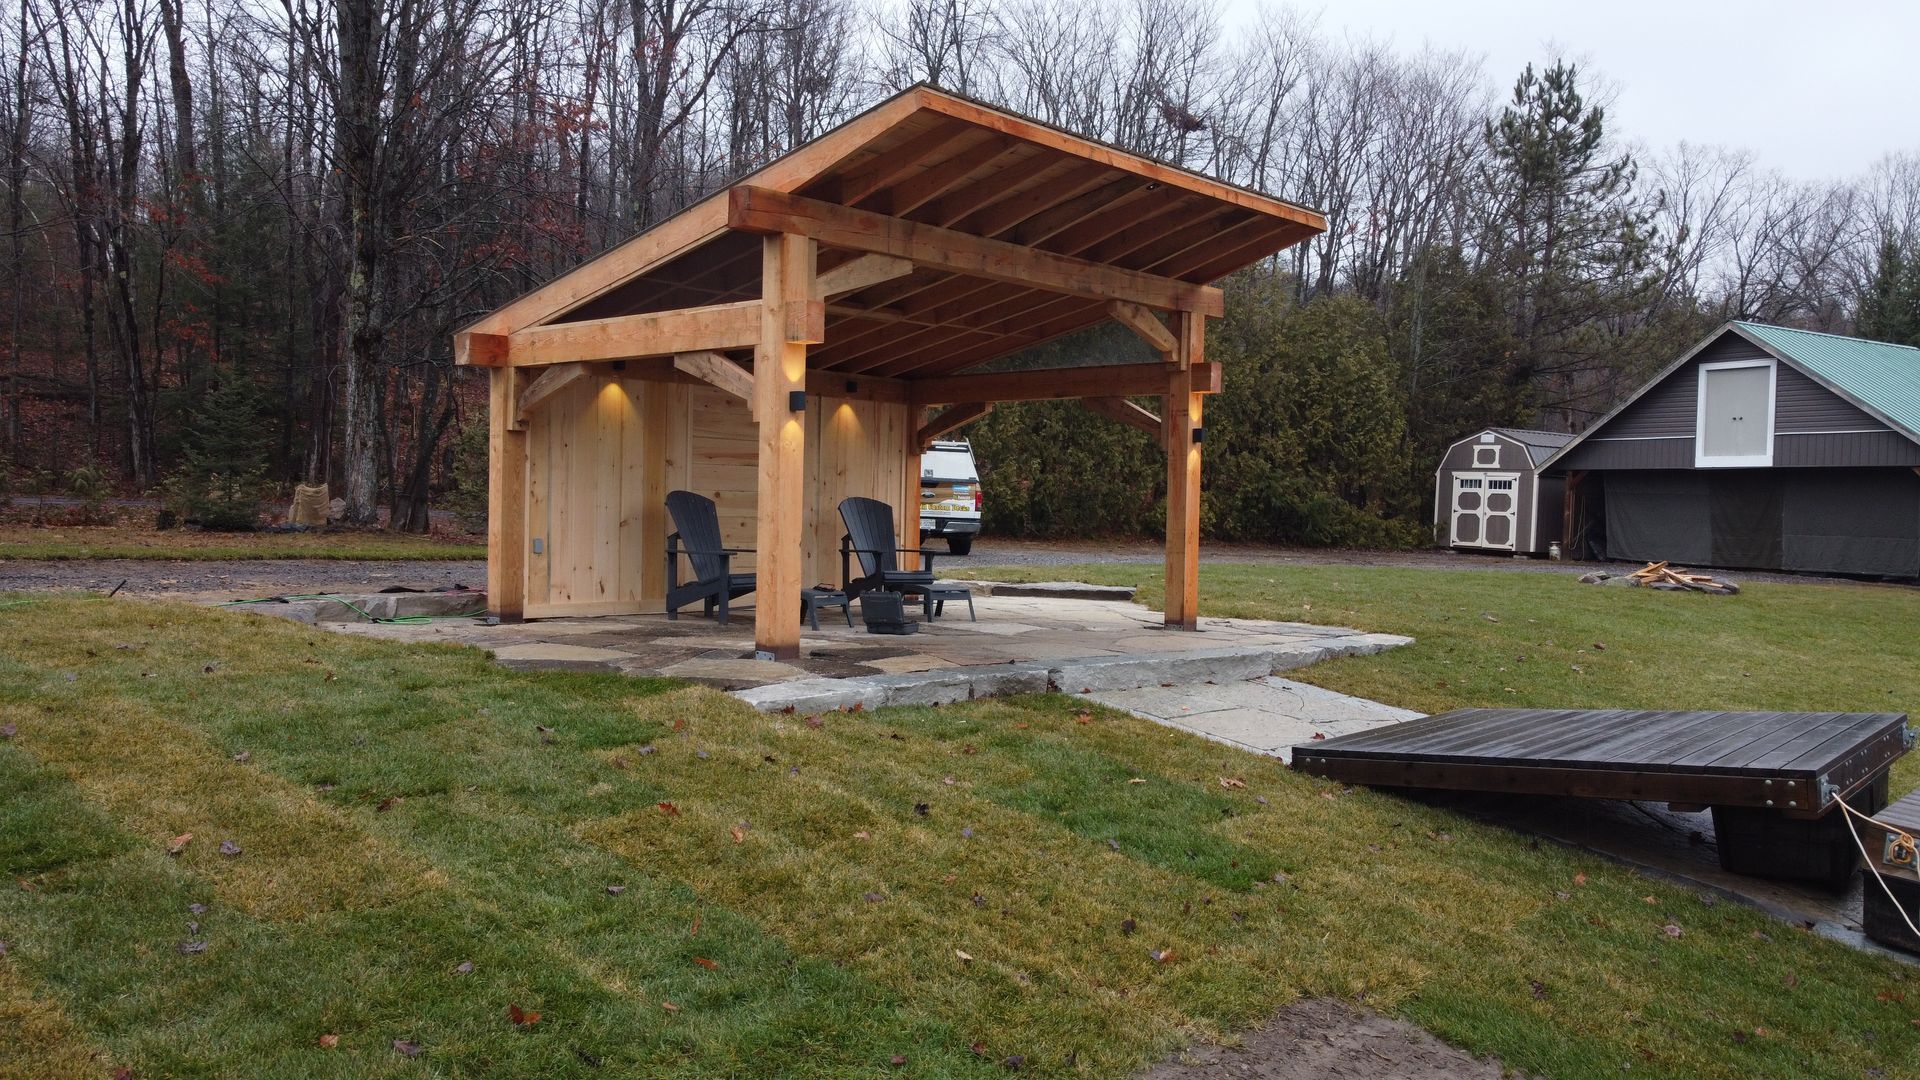
Slide title
Write your caption hereButton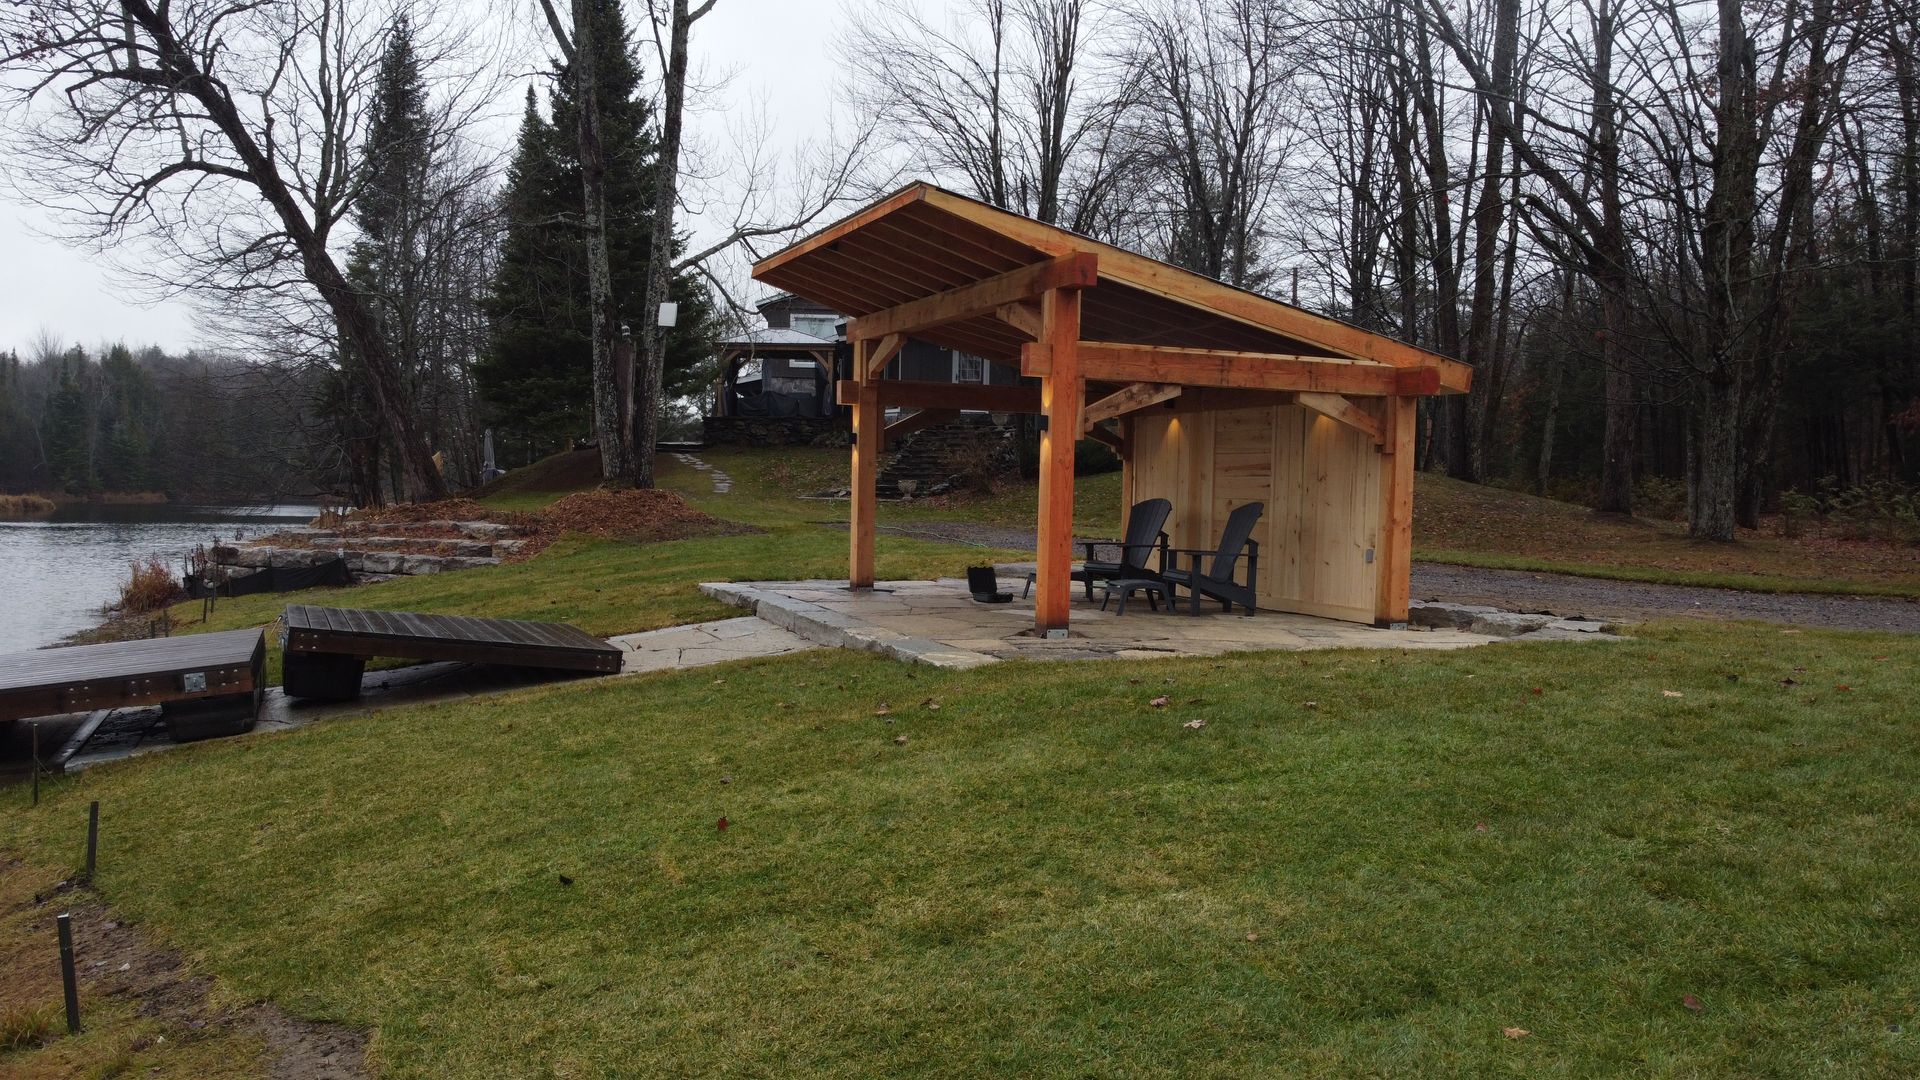
Slide title
Write your caption hereButton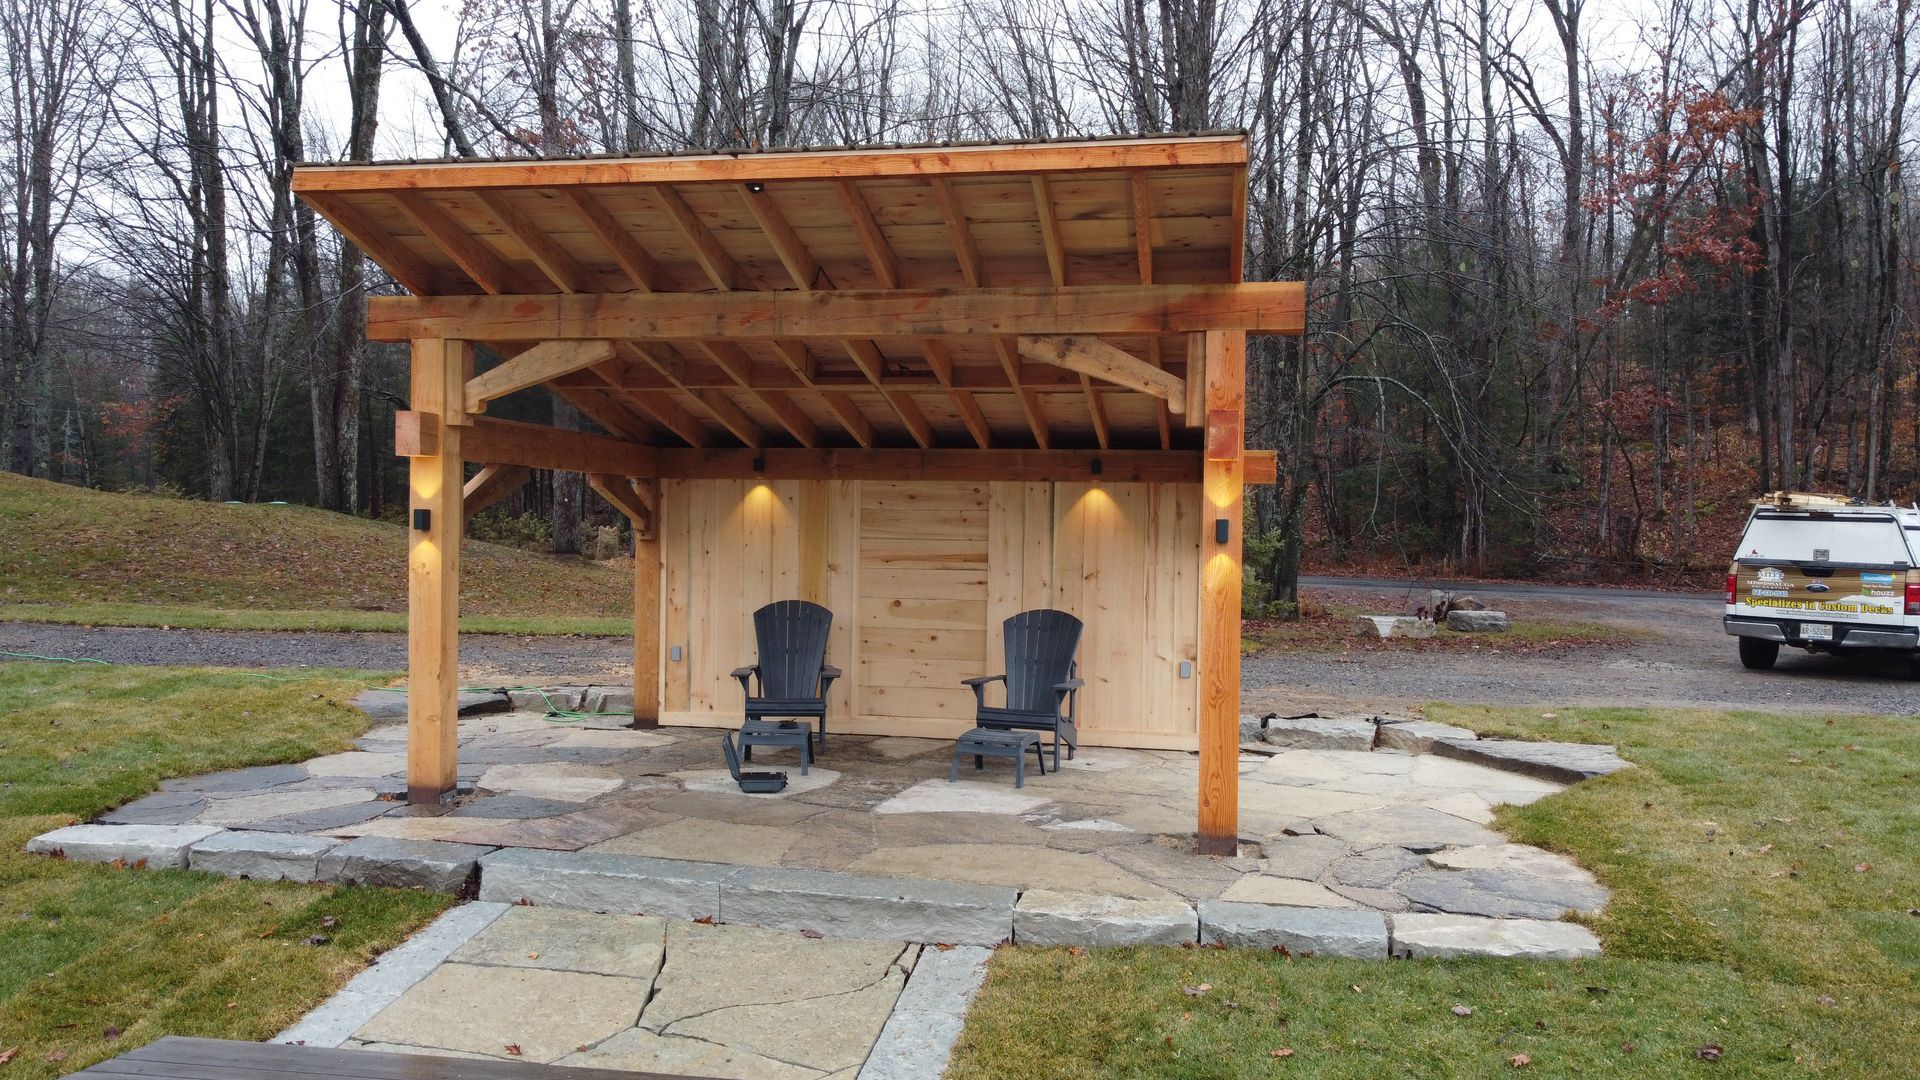
Slide title
Write your caption hereButton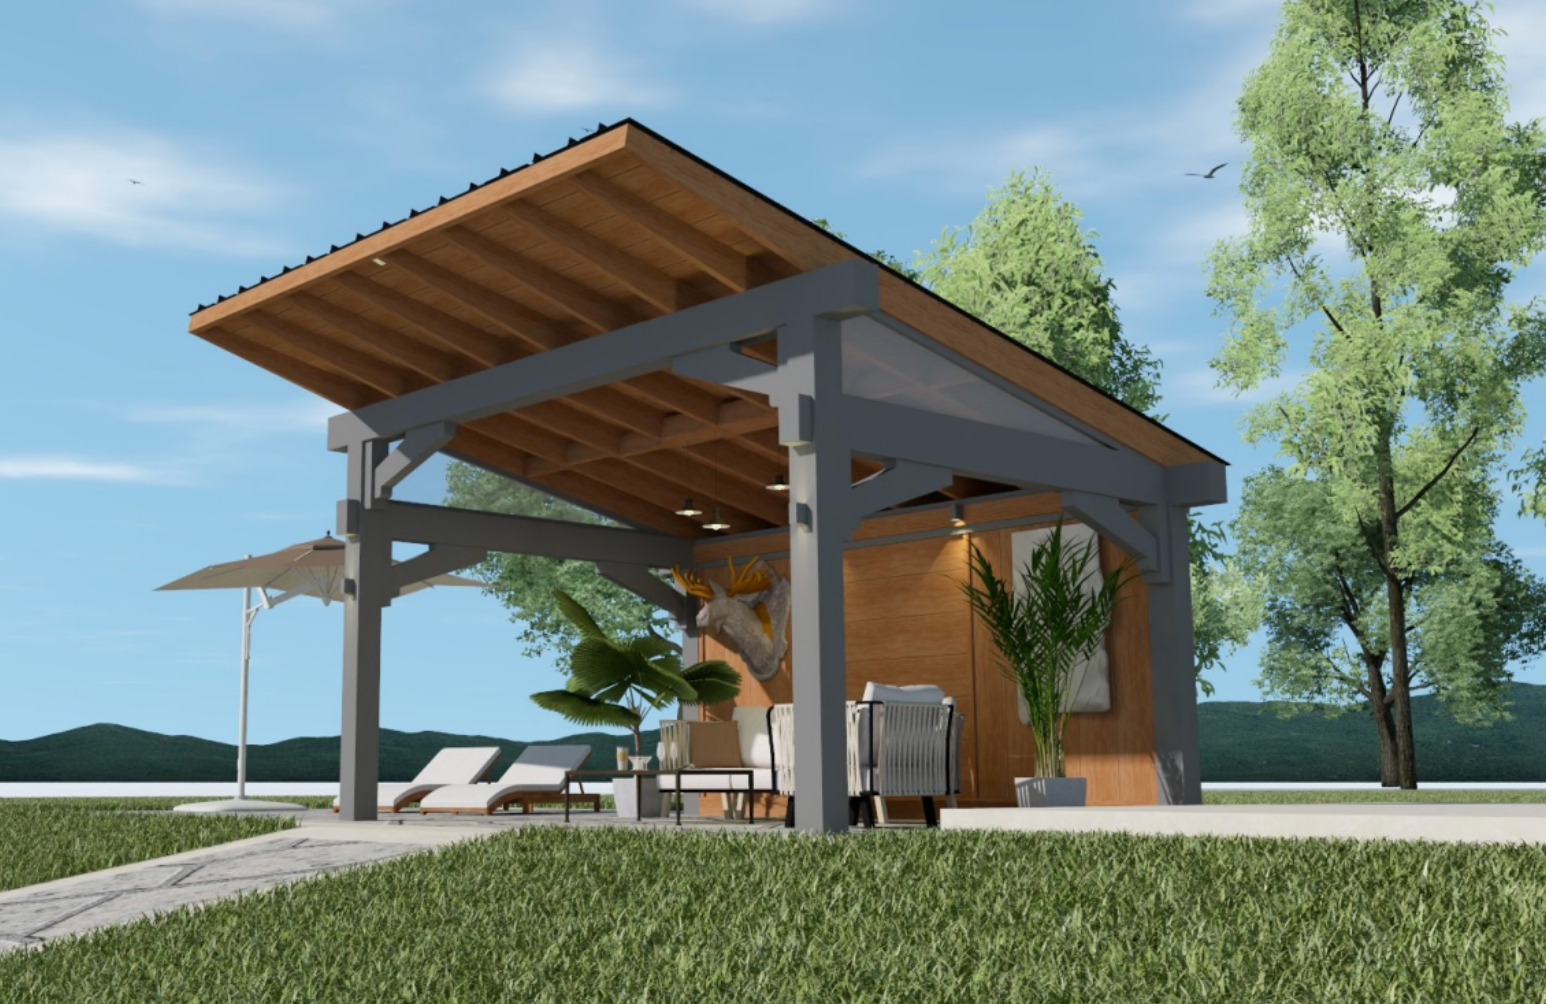
Slide title
Write your caption hereButton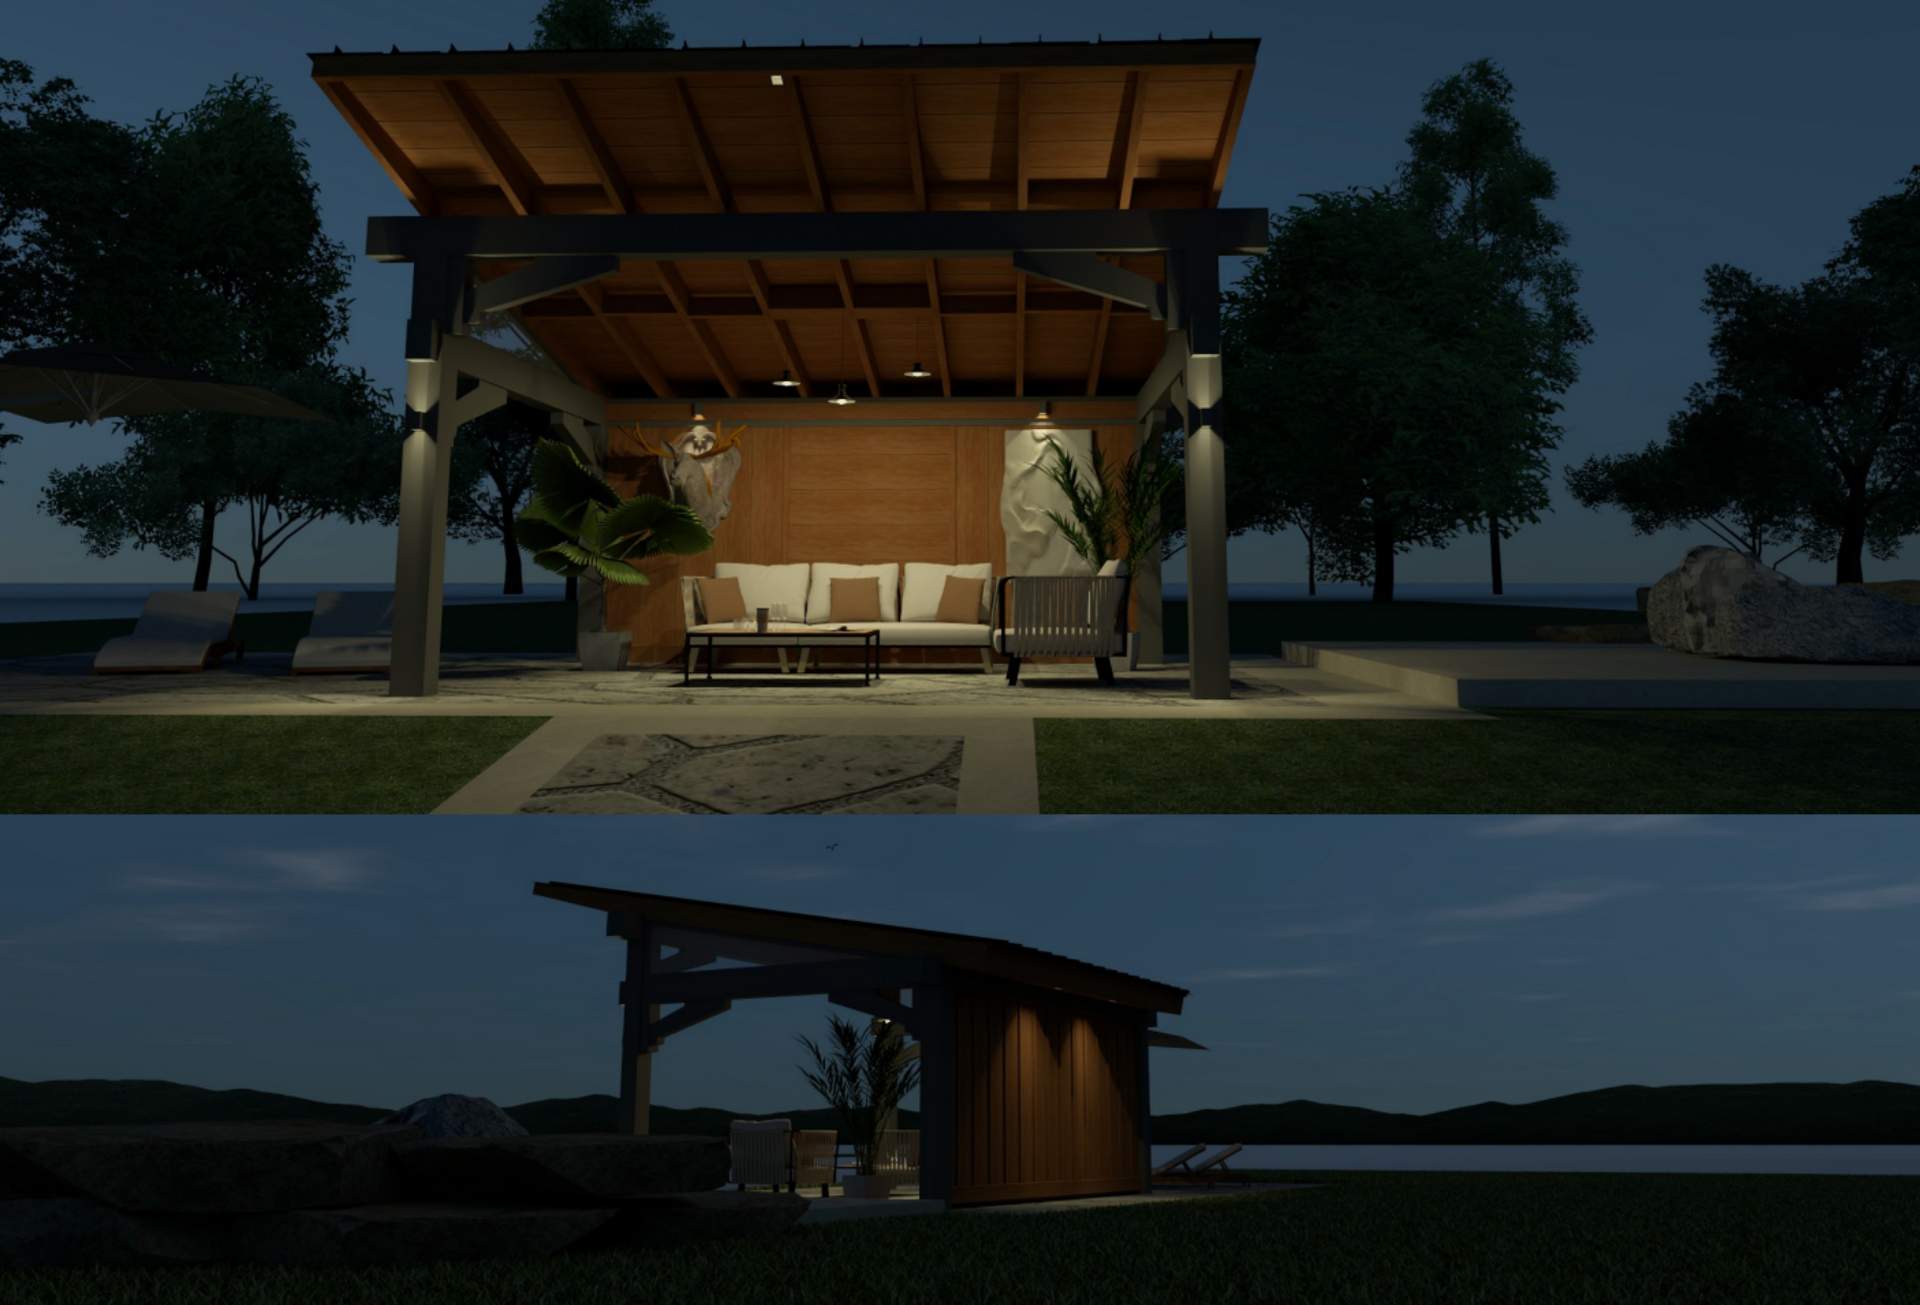
Slide title
Write your caption hereButton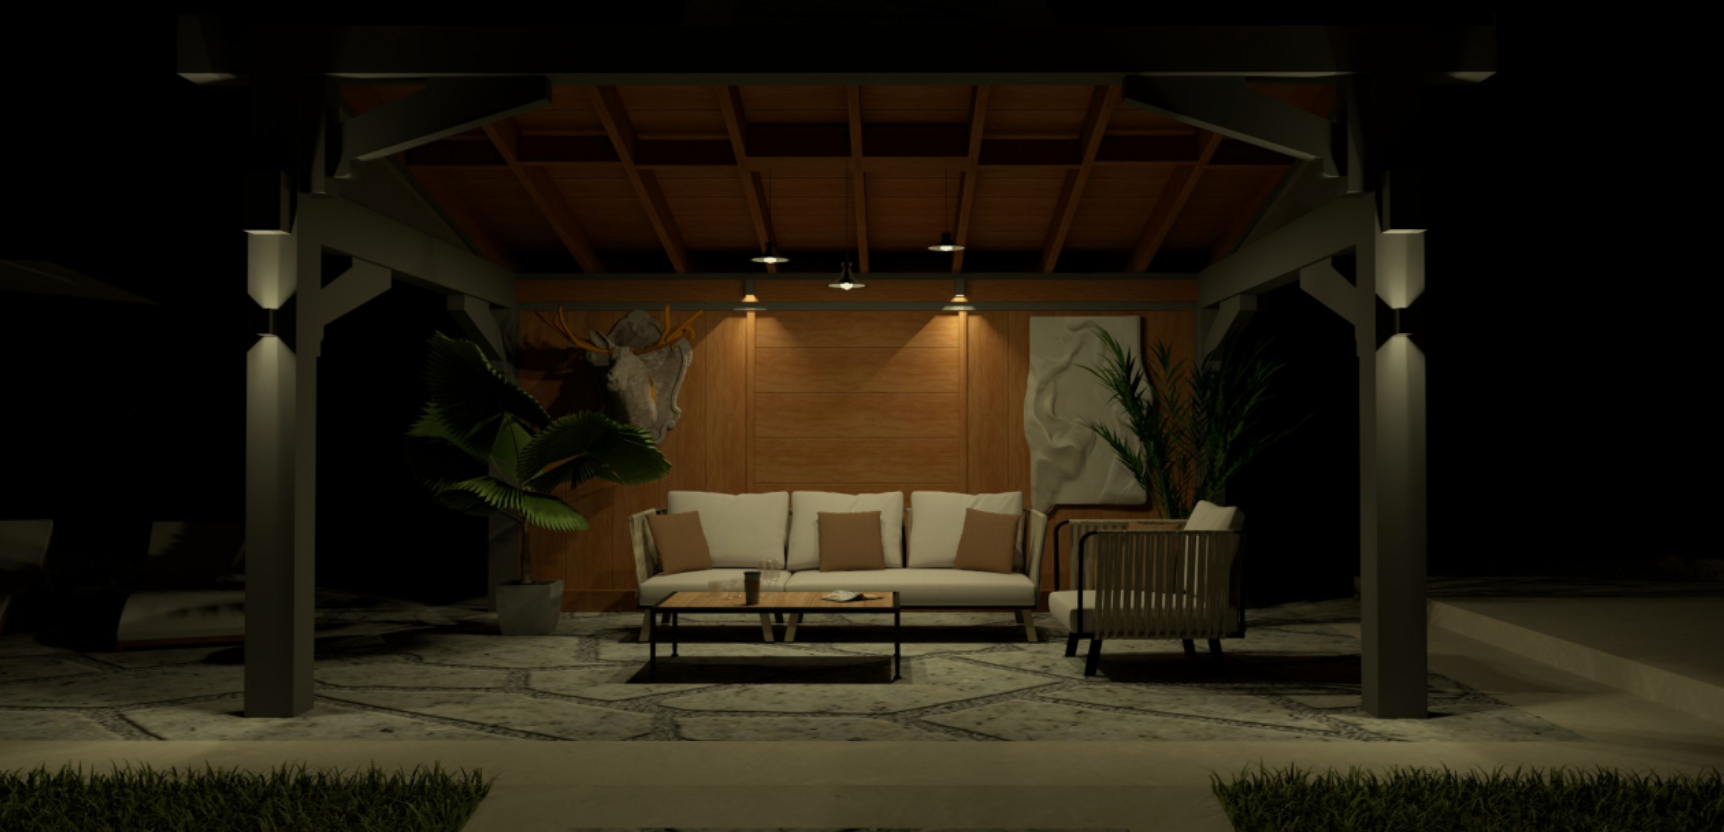
Slide title
Write your caption hereButton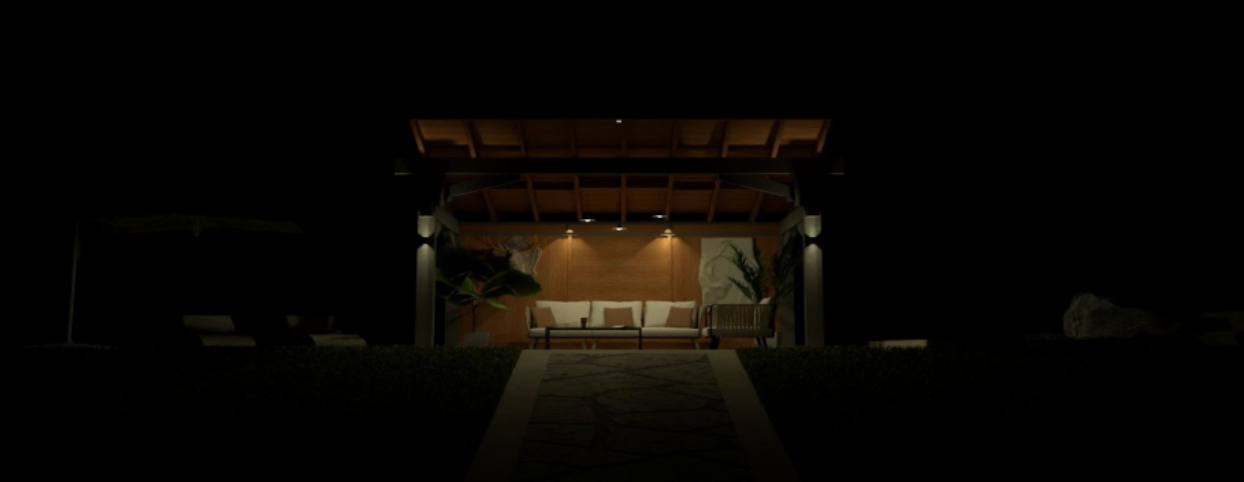
Slide title
Write your caption hereButton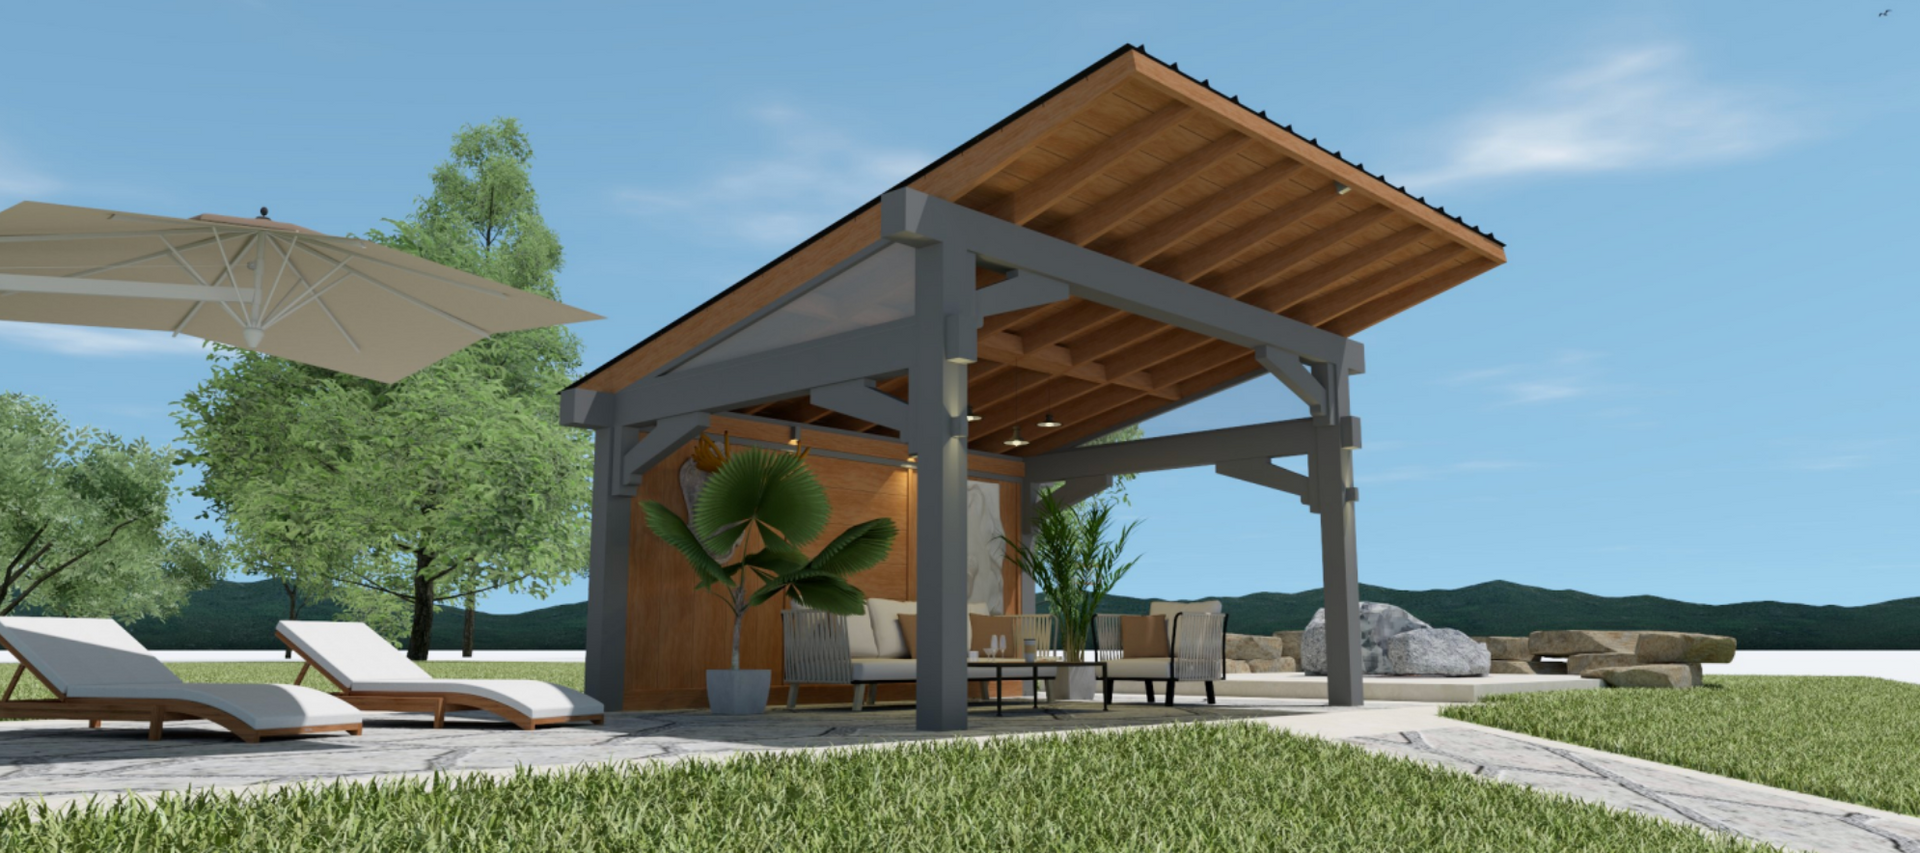
Slide title
Write your caption hereButton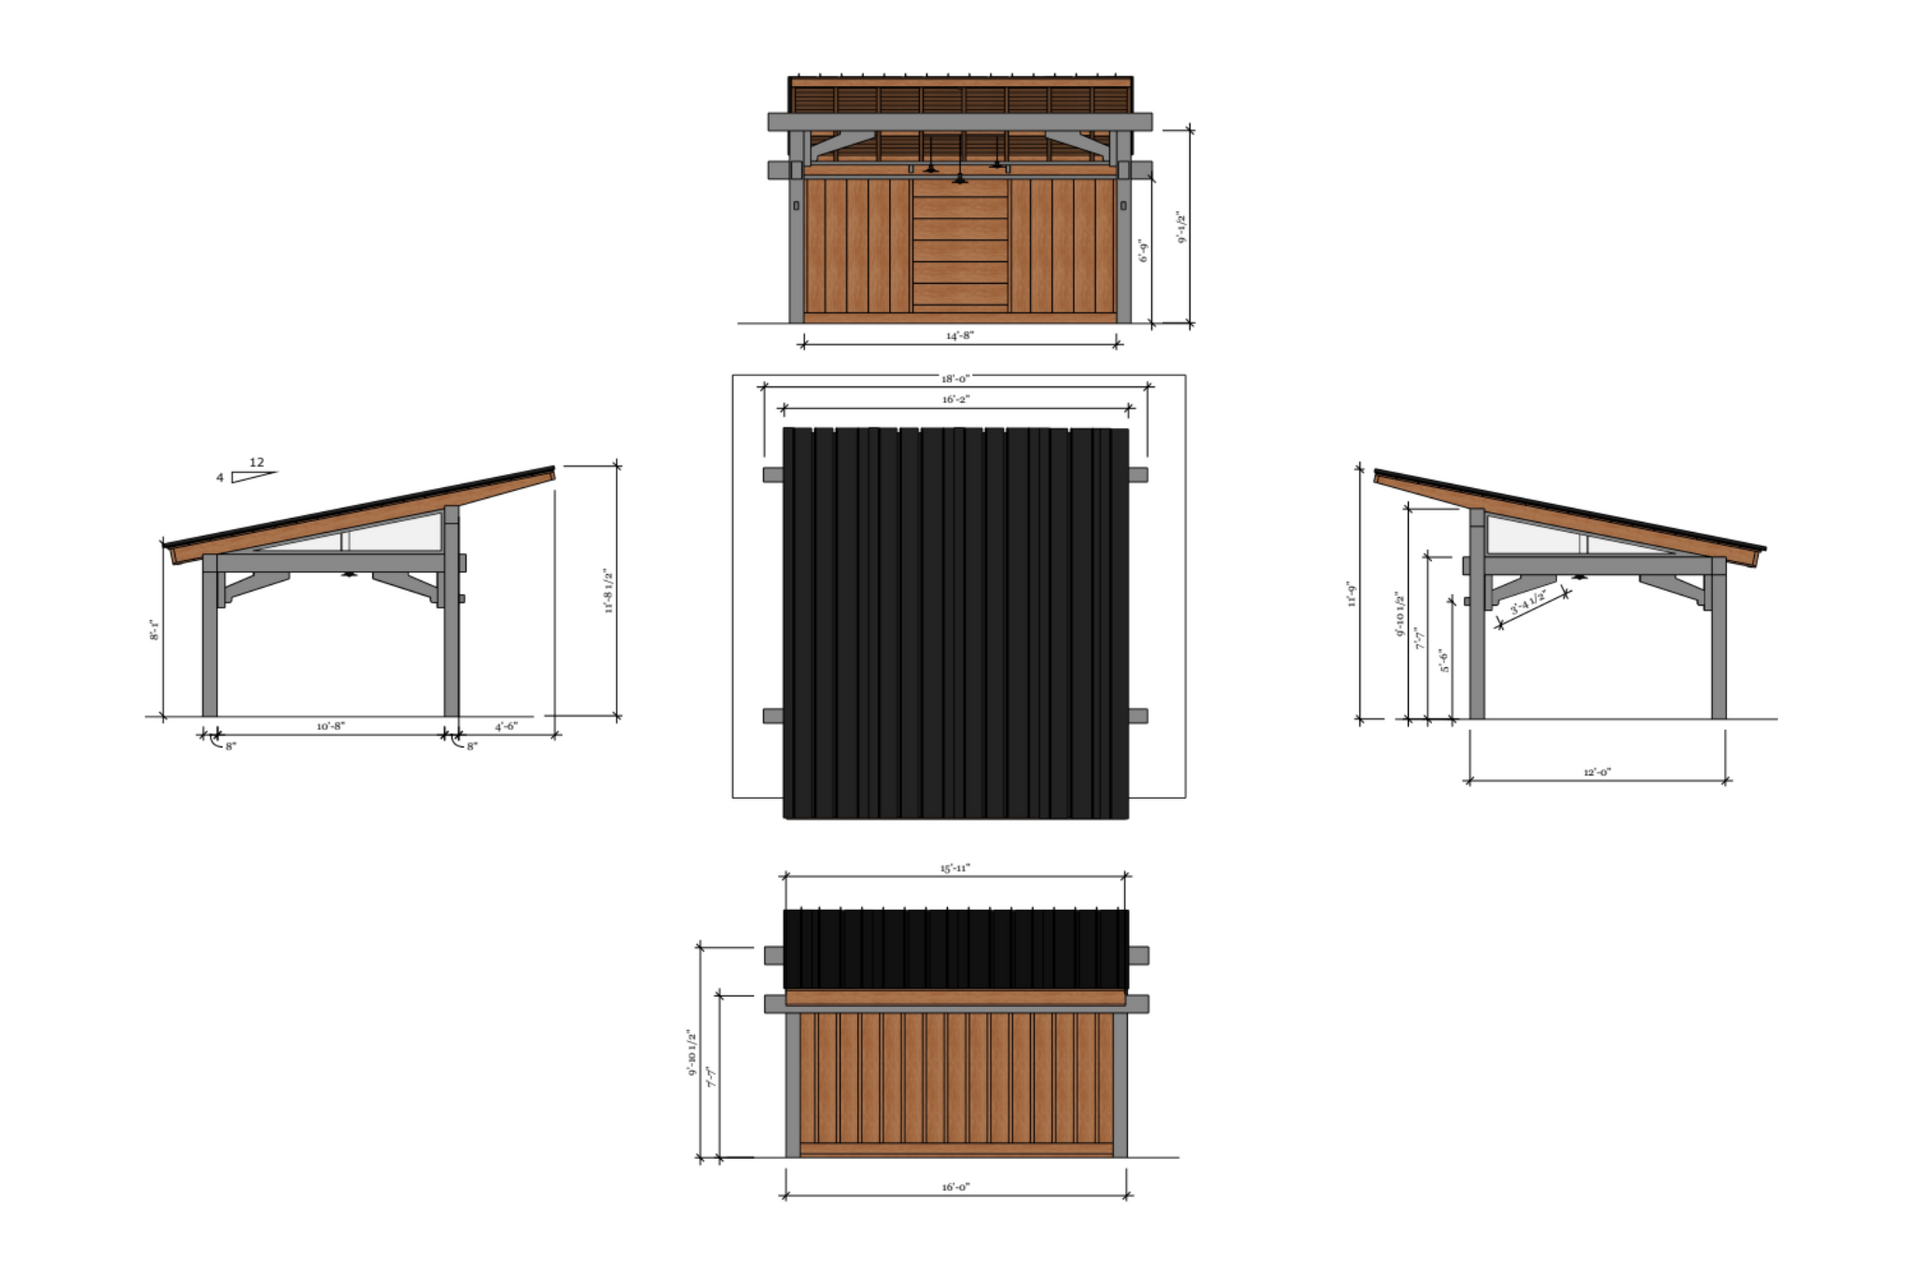
Slide title
Write your caption hereButton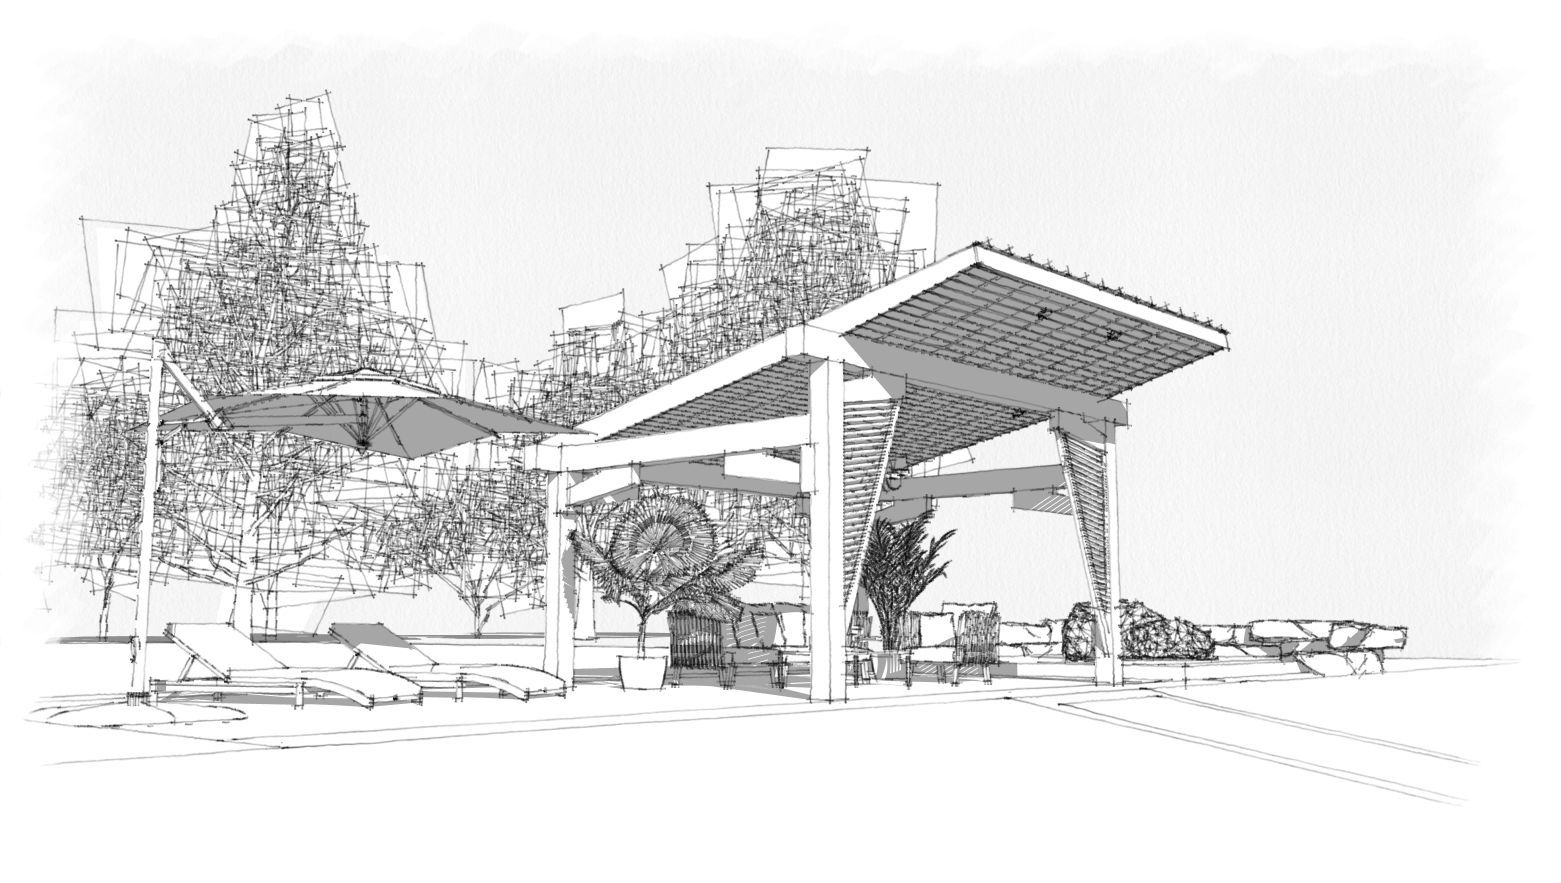
Slide title
Write your caption hereButton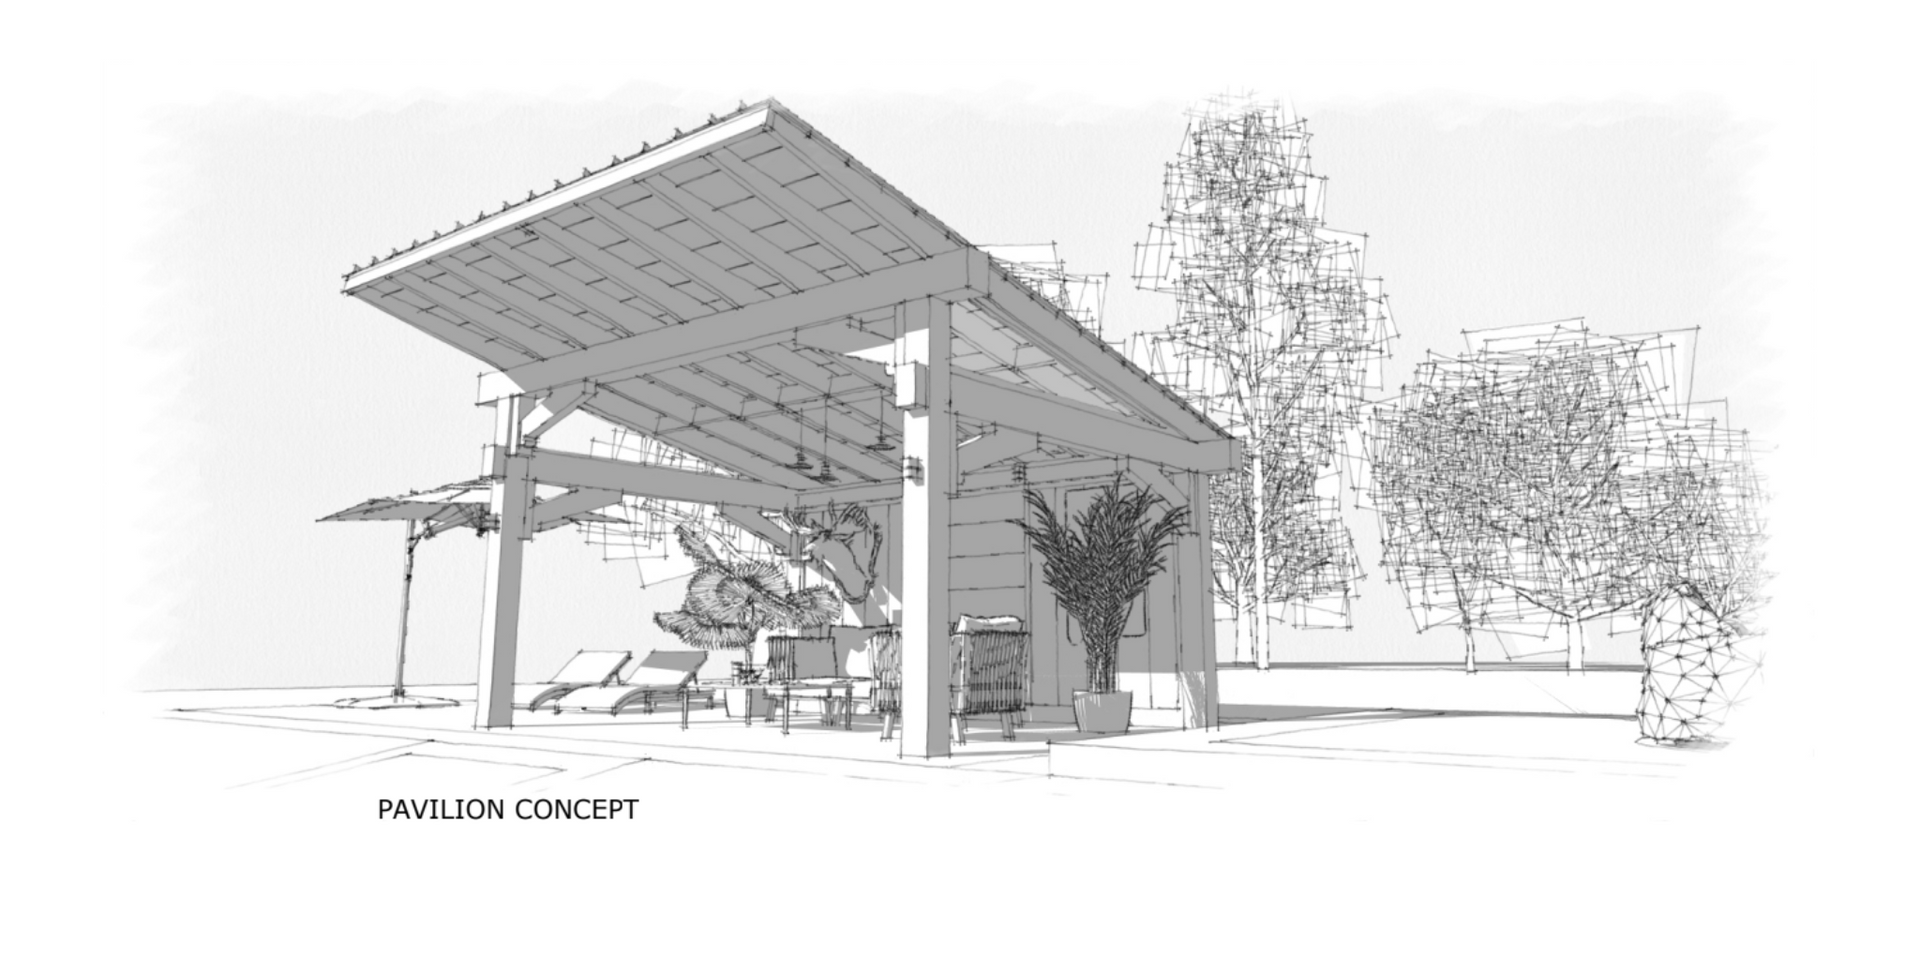
Slide title
Write your caption hereButton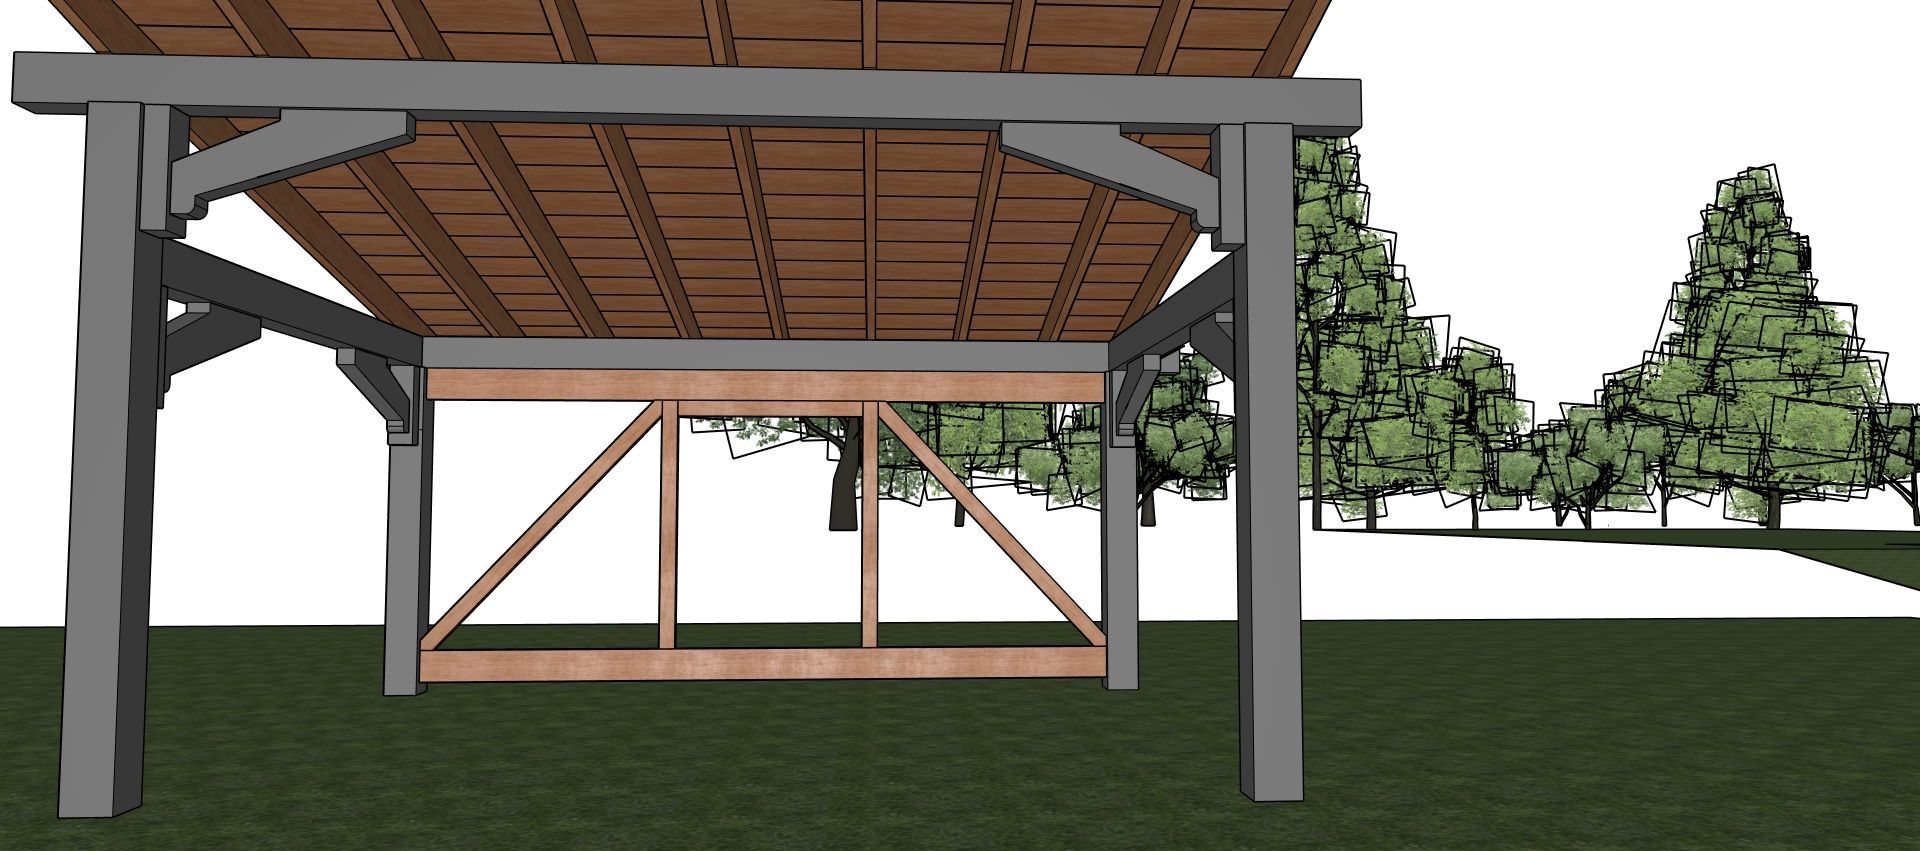
Slide title
Write your caption hereButton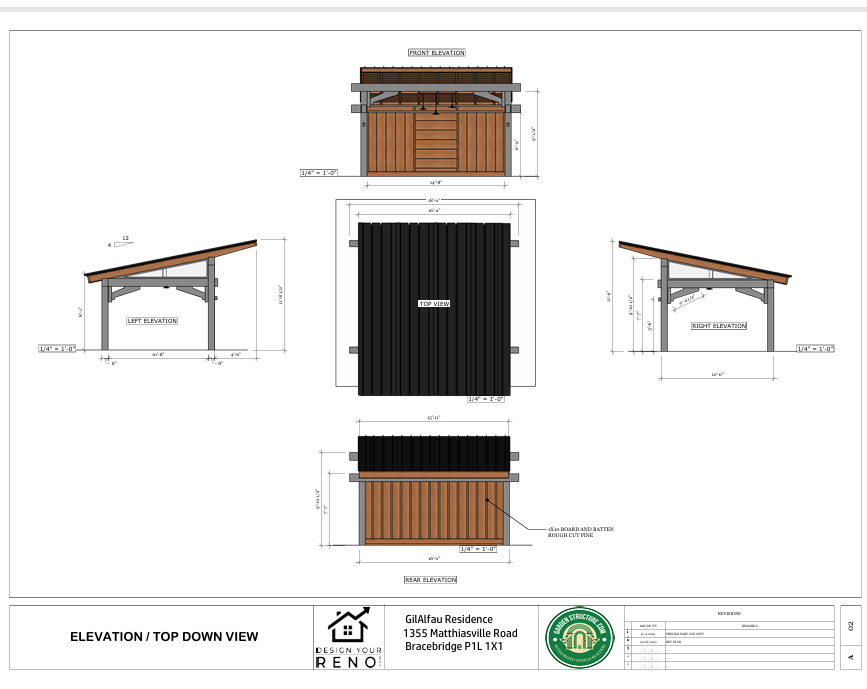
Slide title
Write your caption hereButton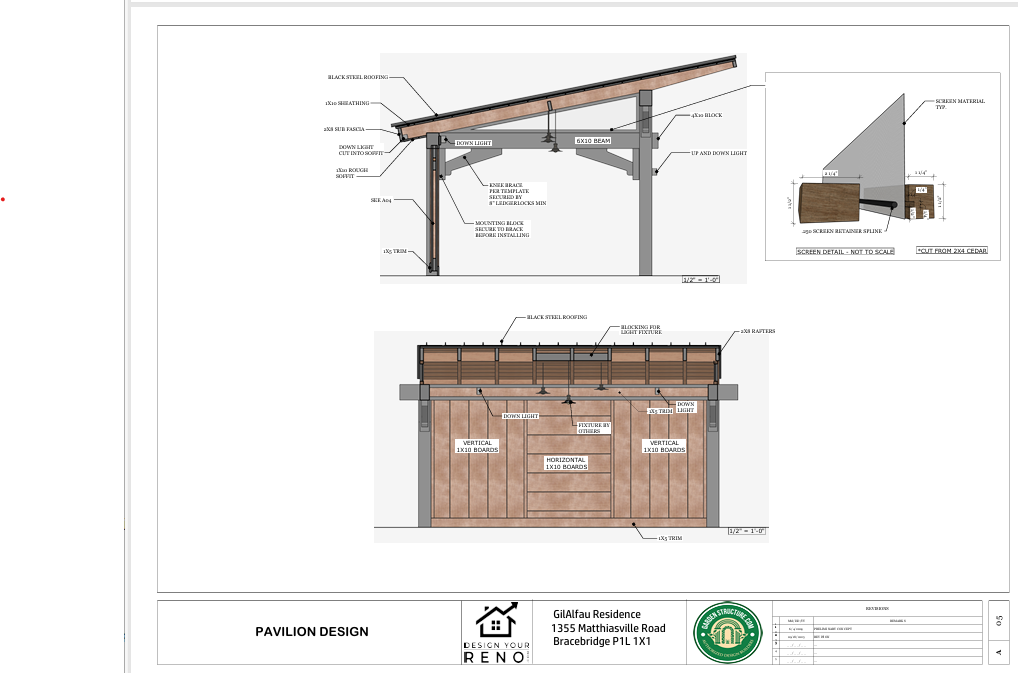
Slide title
Write your caption hereButton
The Bracebridge project began with a clear vision: create a rustic shaded retreat where the homeowners could relax and take in the beauty of the lake. Through our design collaboration with Lawrence Winterburn at Garden Structure, the concept evolved through several thoughtful iterations until the final layout felt just right.
We built a custom post and beam pavilion using rough sawn Douglas Fir, chosen for its warm character and timeless look. The heavy timber structure gives the space a strong architectural presence, while custom bracketing and structural fastening created the solid foundation needed for a project of this scale. Douglas Fir rafters and a barn board roof deck were finished with steel roof cladding, giving the pavilion both durability and a clean, refined finish.
The outdoor living space was completed with a locally sourced stone patio and a Douglas Fir barn board privacy screen, framed and braced to create a sense of shelter while keeping the view open to the lake. Lighting was added to extend the space into the evening hours.
The site itself drove the material palette: rough-sawn Douglas Fir for that honest, tactile quality that reads well against a Muskoka lake backdrop; local stone for the patio to anchor it to the landscape; and steel roofing in black to keep the profile clean and weathertight for the long term.
— Lawrence Winterburn, Garden Structure.