Stopping Hidden Rot With Expert Deck Waterproofing in Mississauga
Mississauga Decks and Trim • September 22, 2026
Water trapped directly beneath your exterior flooring quietly destroys the structural integrity of your entire backyard layout. Many homeowners in Clarkson completely ignore the dark damp space under their platforms until the wooden support joists begin to sag. Mississauga Decks and Trim regularly encounters severe timber decay that could have been entirely avoided with the right moisture management system. Catching these issues early is the only way to save the framework of your property.
Constant exposure to rain and melting snow causes untreated structural lumber to soften and breed hazardous mold. Without a dedicated diversion system the water simply pools on the ground and creates a permanent humid microclimate under the boards. Installing professional deck waterproofing in Mississauga provides an impenetrable barrier against this persistent damage. Understanding how moisture attacks your structure is the first step toward securing it permanently.
What We Cover:
- Identifying Moisture Traps In Timber Framing
- Eliminating Water Pooling With Deck Waterproofing in Mississauga
- The Danger Of DIY Caulking And Surface Sealants
- Frequently Asked Questions
- Securing Your Structural Framing
Identifying Moisture Traps In Timber Framing
The tight gaps between your floorboards allow precipitation to drip directly onto the horizontal wooden joists below. Because these structural beams rarely see direct sunlight they remain wet for days after a heavy rainstorm passes. This constant dampness softens the wood fibers and actively attracts carpenter ants and aggressive rot.
→ From a professional standpoint: The most vulnerable point of any wooden structure is the ledger board where the framing attaches directly to your home.
Eliminating Water Pooling With Deck Waterproofing in Mississauga
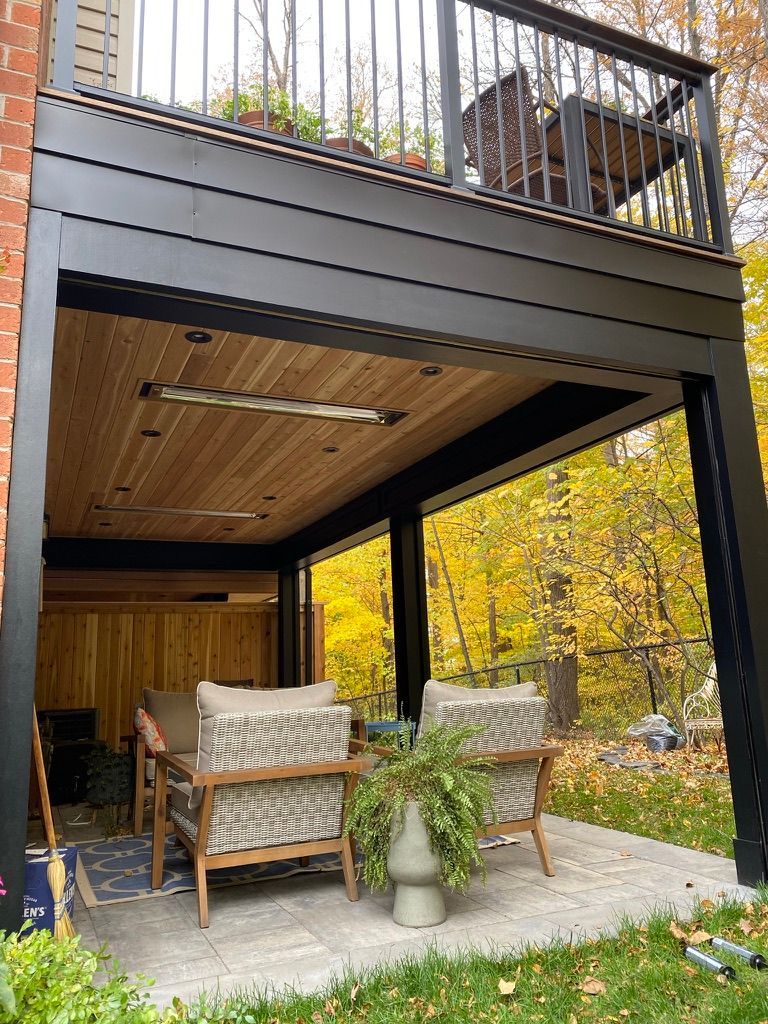
Creating a dry functional space underneath your platform requires a system that physically catches and redirects the water. Tapered rubberized troughs are installed directly between the floor joists to catch rainfall before it ever touches the structural timber. The water is then channeled safely into a standard gutter system and directed completely away from the concrete foundation.
→ A quick tip to remember: Keeping the space below bone dry allows you to safely install custom multilevel decks or enclosed storage rooms.
Dealing with failing lumber is stressful but hiring a knowledgeable contractor completely changes the experience. It is a pattern the team at Mississauga Decks and Trim hears regularly when handling serious structural repairs.
►Client Experience: Irrfan Khaan shared “He listened attentively to my concerns and provided insightful, practical advice on the best way to address the repairs. His workmanship is top-notch, and it's clear he takes great pride in what he does.”
Delivering exactly the kind of honest practical advice Irrfan mentioned is crucial when mitigating severe water damage.
The Danger Of DIY Caulking And Surface Sealants
Property owners frequently try to stop leaks by painting heavy thick sealants over the gaps in their floorboards. This approach traps condensation directly inside the wood and accelerates the rotting process from the inside out. True moisture protection must happen beneath the walking surface to allow the timber to breathe and dry naturally.
→ From a professional standpoint: Smearing silicone between deck boards blocks vital airflow and creates an incredibly dangerous slip hazard when wet.
Frequently Asked Questions
How long does an EPDM rubber membrane protection system last?
A professionally installed rubberized membrane is incredibly resilient and often carries a warranty extending past thirty years. Because the material sits completely protected beneath the top decking it never suffers from direct ultraviolet sun degradation. It provides decades of reliable moisture diversion with virtually zero required maintenance.
Does under deck waterproofing require structural framing changes?
Adding a drainage system generally utilizes the existing joist cavities without requiring major alterations to the primary framework. The rubber panels are custom cut to fit standard joist spacing and form a natural sloping trough. A certified carpenter will assess the existing lumber to ensure it is healthy enough to support the new gutters.
Securing Your Structural Framing
Protecting the vulnerable timber underneath your boards is the smartest investment you can make for your property. An expert drainage system stops decay in its tracks and instantly creates a highly usable dry space in your backyard. Contact our crew today to evaluate your framework and install a reliable barrier against the weather.
Share This Blog