Addressing Common Mistakes in Privacy Screen Installations in Mississauga
Mississauga Decks and Trim • October 14, 2026
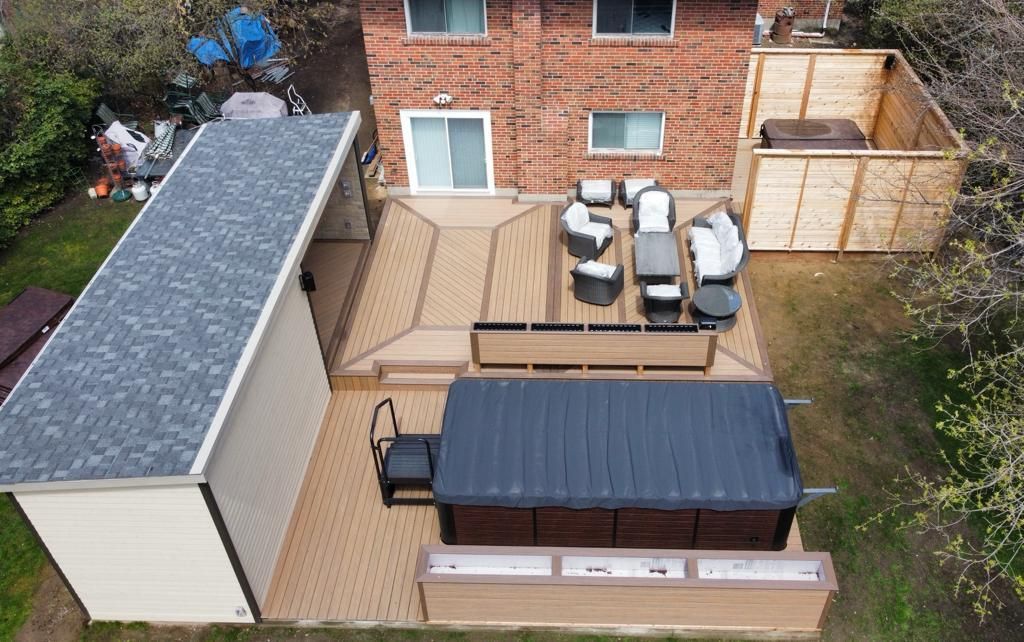
Adding a barrier to your backyard seems like a straightforward weekend project at first glance. Many homeowners underestimate the physical forces that act on tall wooden structures in open spaces. The experts at Mississauga Decks and Trim have repaired countless leaning fences caused by improper footing depth. Understanding the true requirements of privacy screen installations ensures your new boundary stays perfectly plumb for years.
A beautiful cedar wall does more than just block the view from the house next door. It acts as a massive sail that catches every strong gust of wind rolling through your neighborhood. Choosing the wrong hardware or setting posts too shallow guarantees a structural failure. We want to outline the realistic expectations you should have before starting this specific outdoor upgrade.
What We Cover:
- The Reality of Wind Loads and Anchoring
- Material Lifespan Expectations
- Overestimating DIY Capabilities
- Frequently Asked Questions
The Reality of Wind Loads and Anchoring
Homeowners often assume that a solid six foot wall only needs standard deck screws and shallow post holes. In reality, a solid barrier takes the full brunt of weather patterns without letting air pass through. This creates immense leverage on the base of the posts. We regularly dig four feet deep and use heavy duty concrete footings to counteract these forces.
→ From a professional standpoint: Leaving small gaps between horizontal boards drastically reduces wind pressure on the main structural posts.
Material Lifespan Expectations
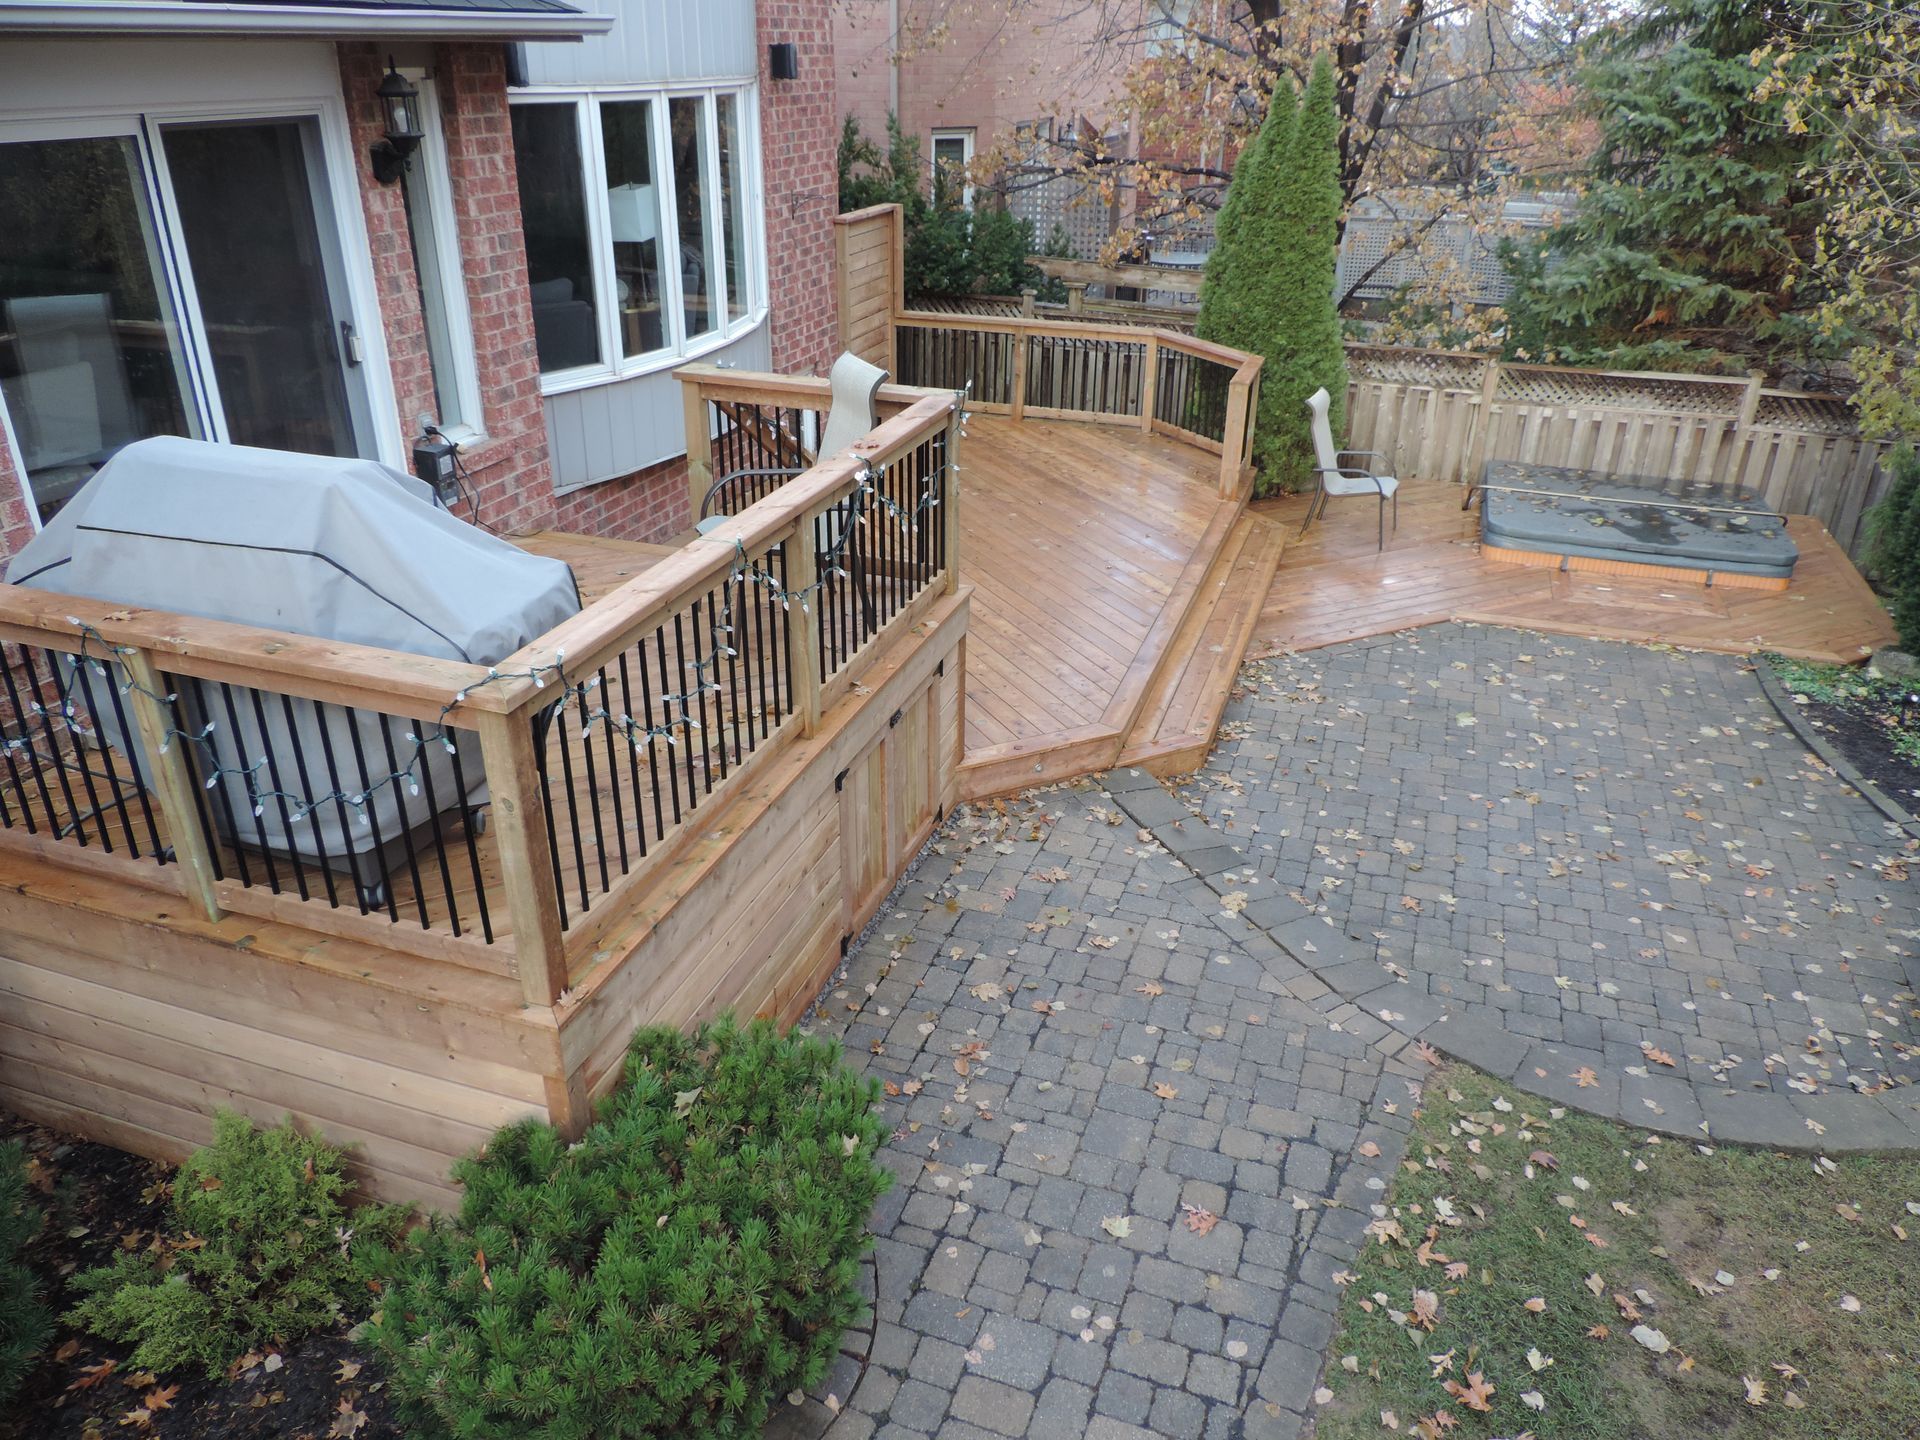
People expect natural wood to look brand new forever without any physical effort. The truth is that exposure to sun and rain breaks down natural fibers very quickly. Cedar naturally turns a silver grey color unless you commit to regular staining and sealing. If you want a zero maintenance solution, you need to invest in composite materials or powder coated aluminum panels.
→ A quick tip to remember: Budget for ongoing stain applications if you choose natural timber for your outdoor structures.
Overestimating DIY Capabilities
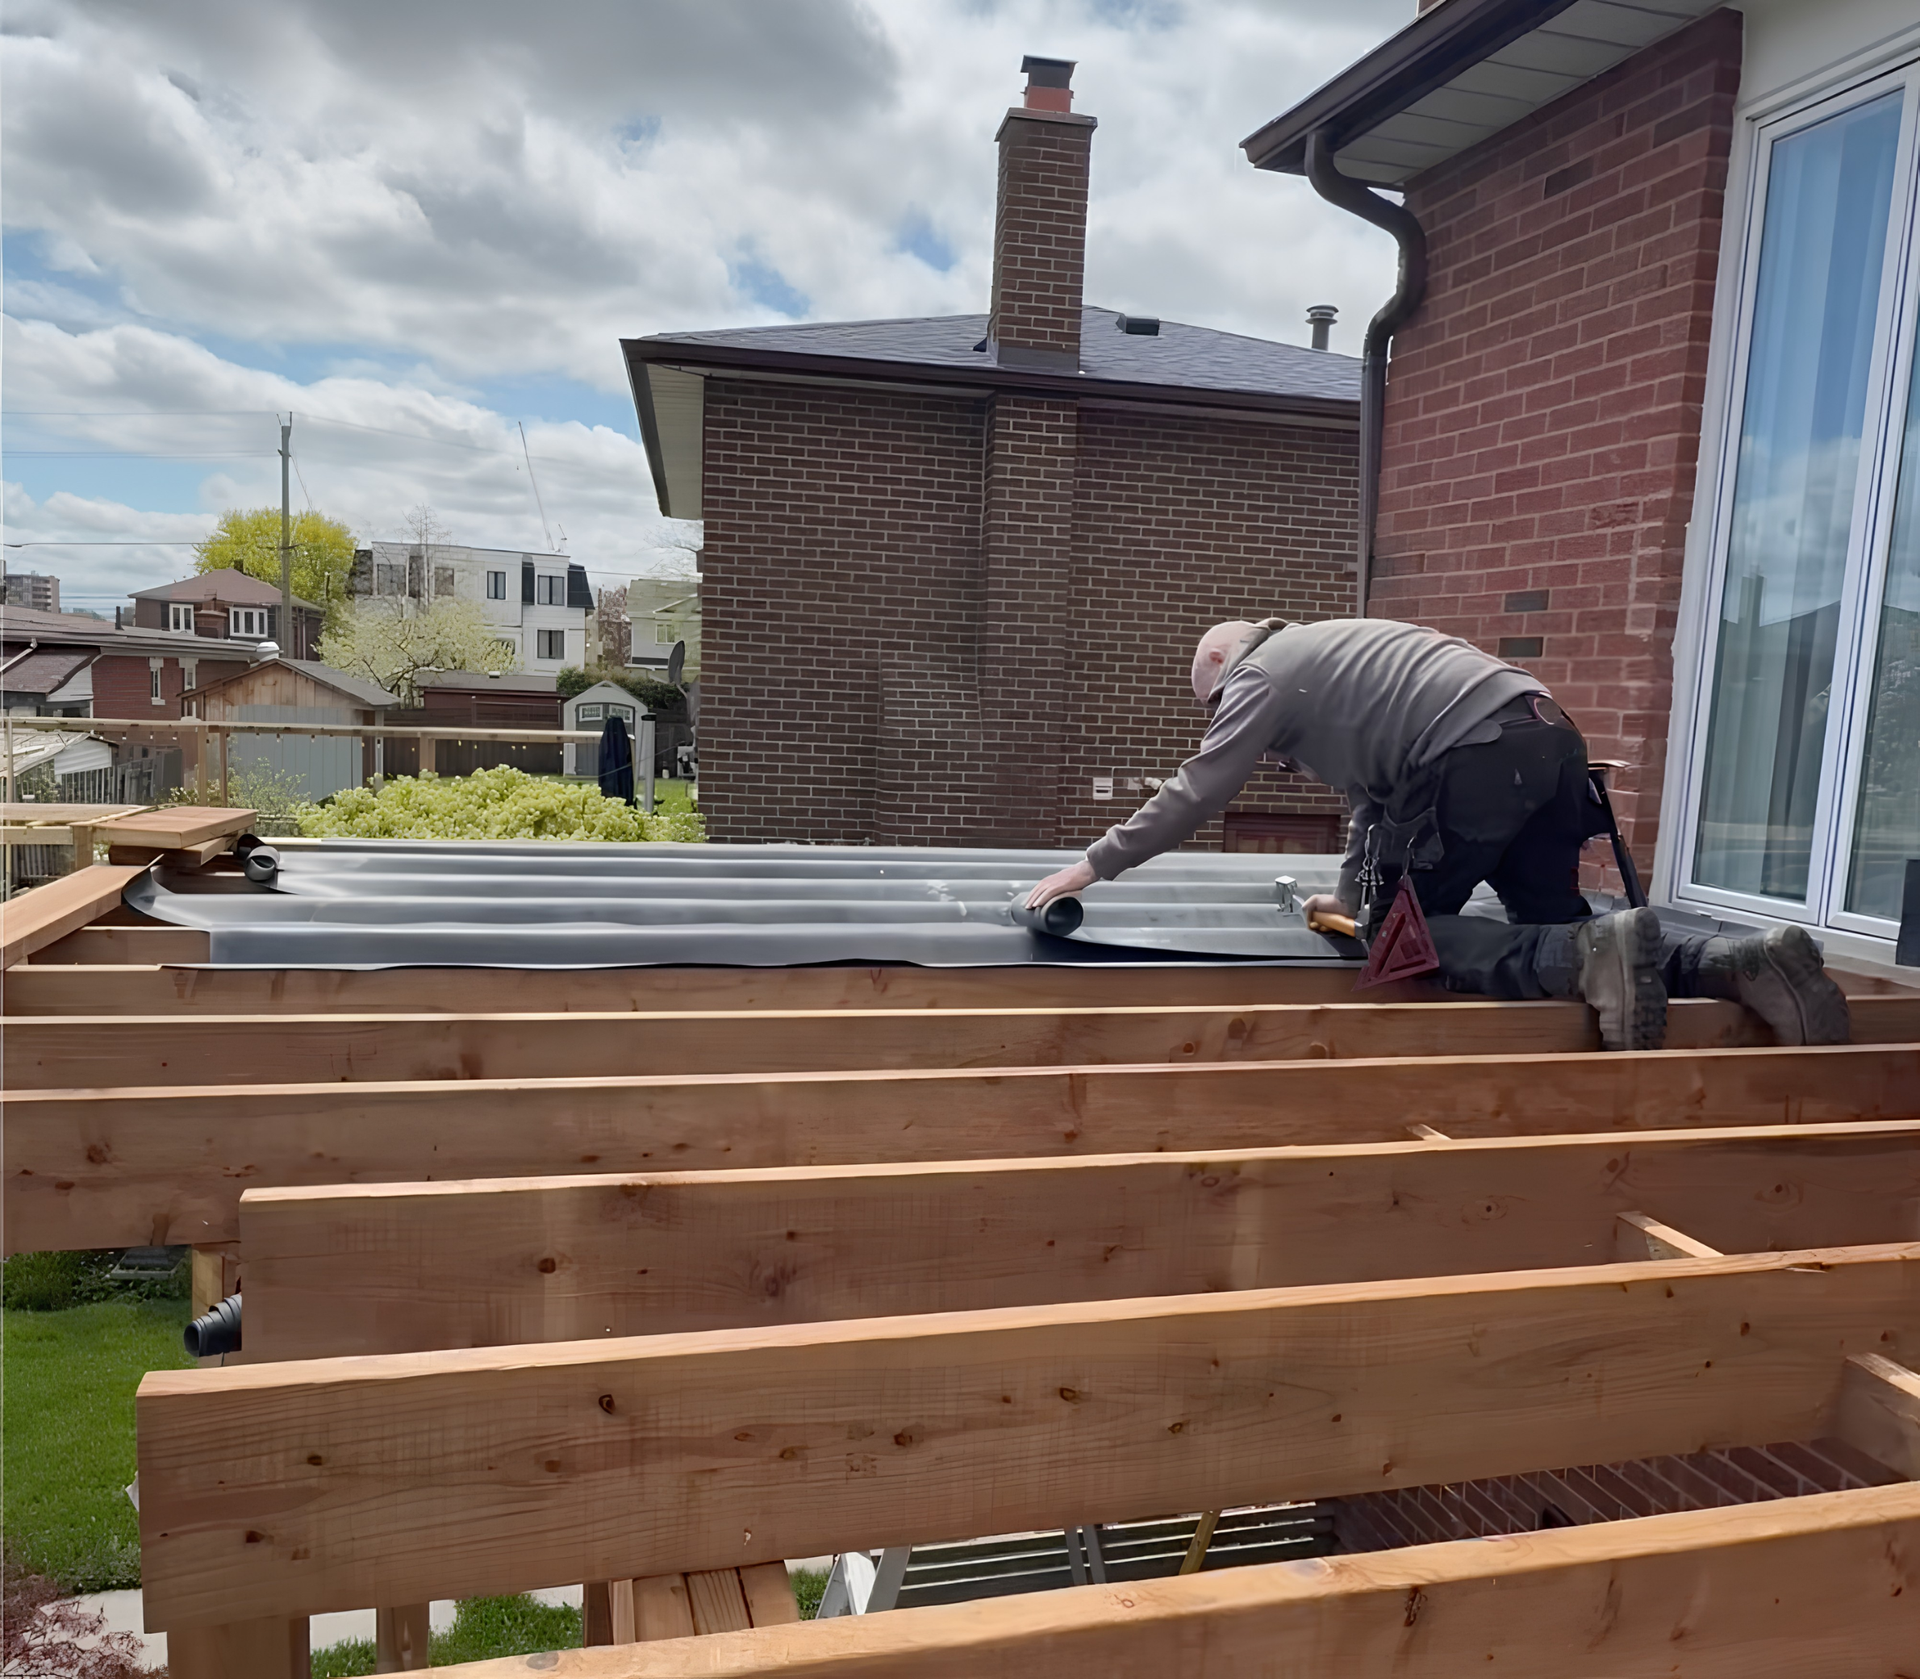
The biggest misconception about building a privacy wall is that you can just attach it directly to an existing deck rim joist. Attaching a tall sail to the side of a deck pulls the entire floor structure out of square over time. Proper privacy screen installations require their own dedicated footings or engineered hardware that ties deep into the main framing.
This is something clients notice firsthand when they finally decide to hire a professional crew. It is a pattern the team at Mississauga Decks and Trim hears regularly after a bad storm knocks down a DIY attempt.
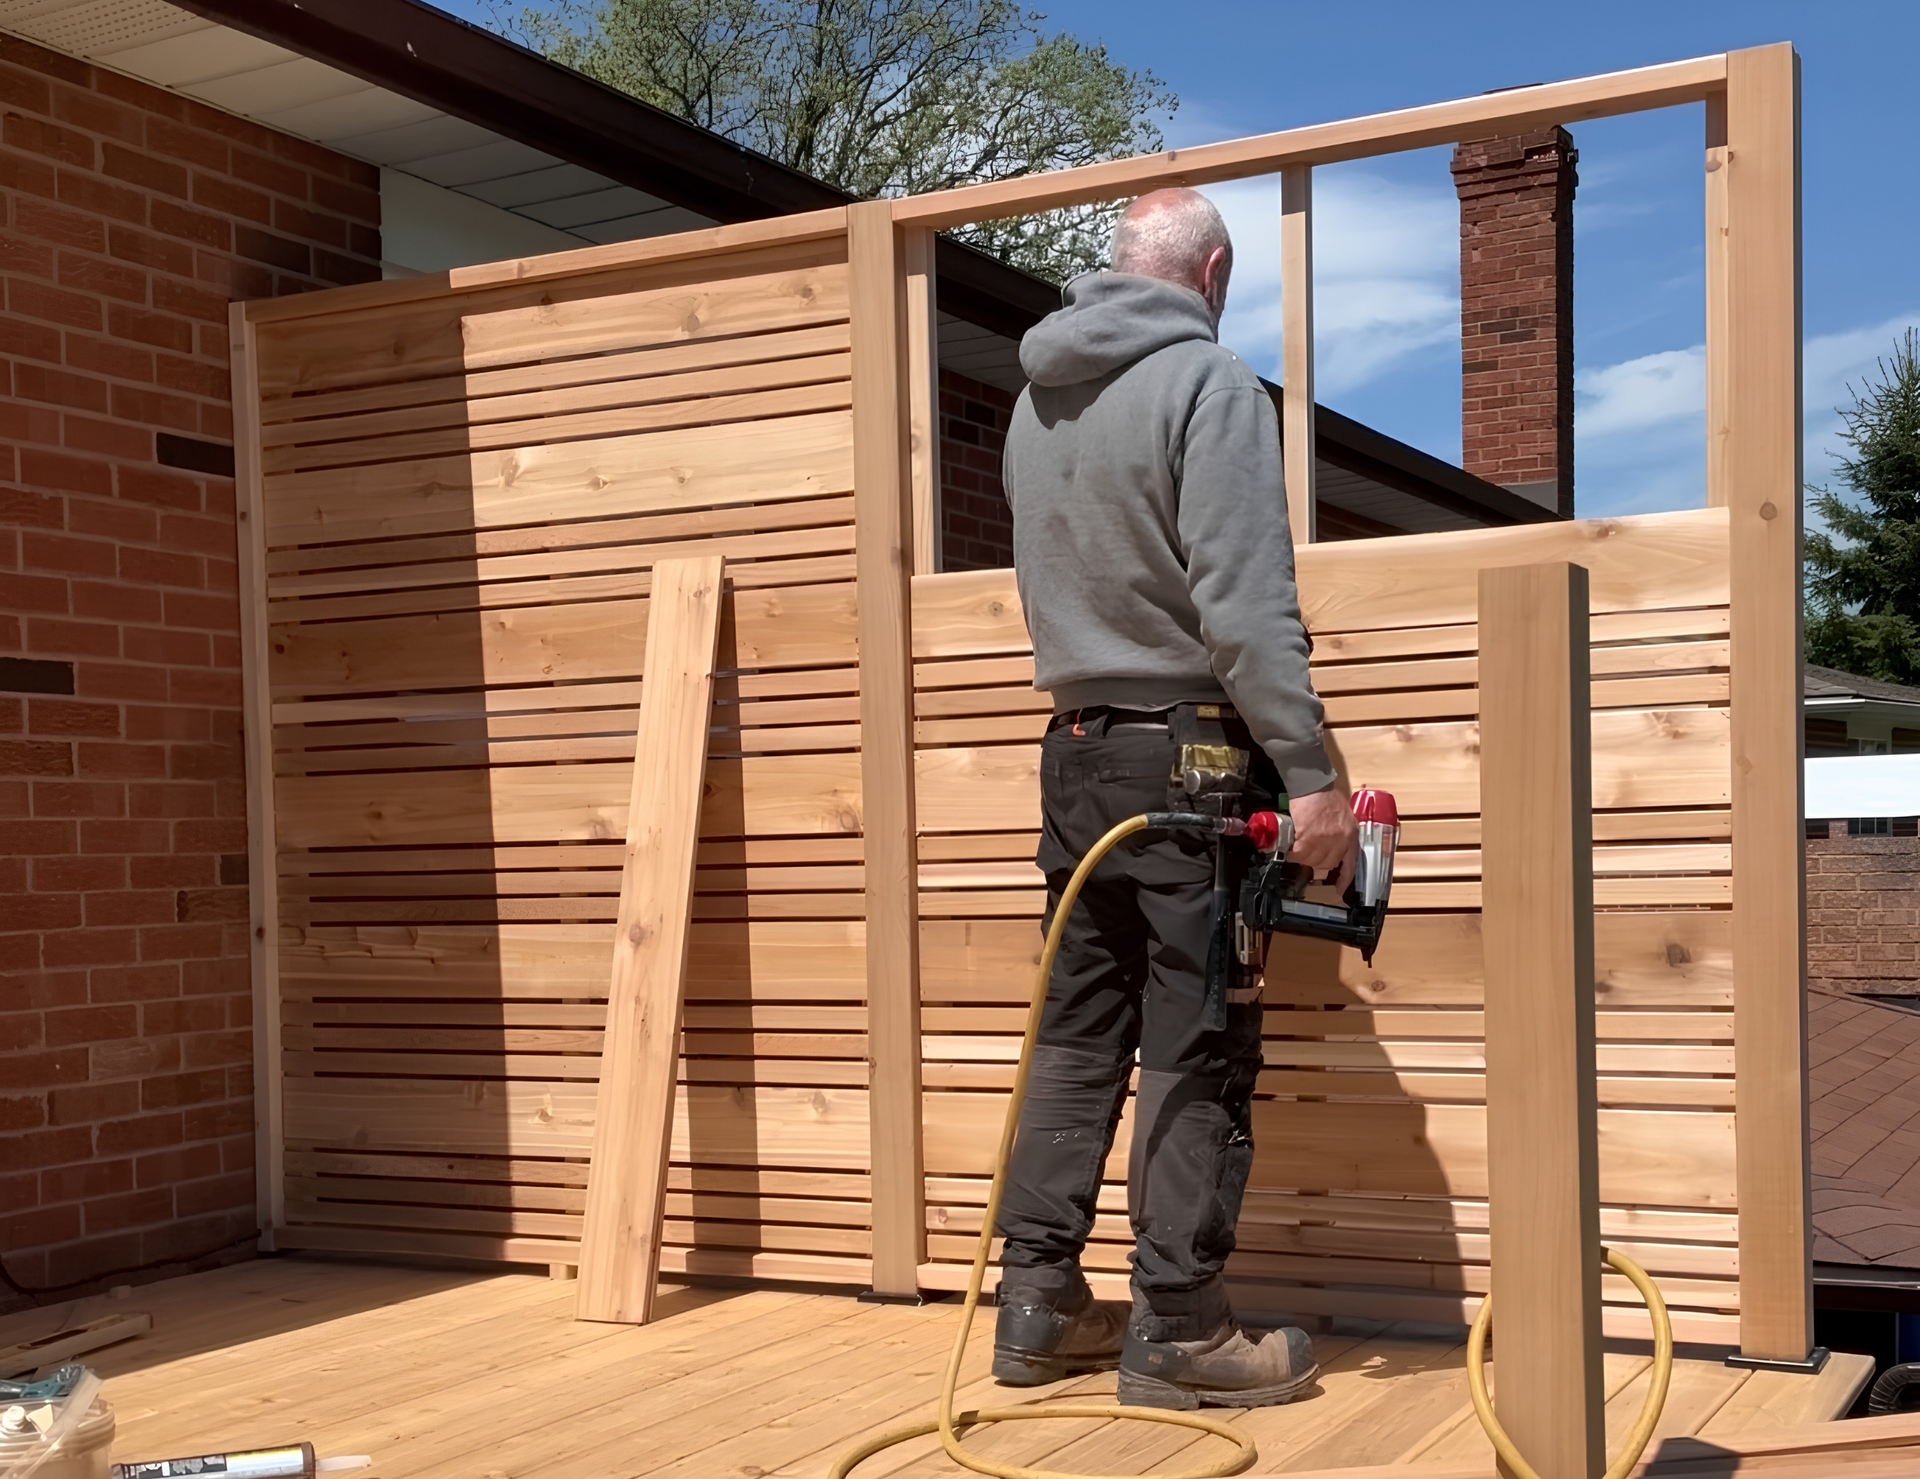
►Client Experience: Mare shared "John and his crew did an impeccable job of installing a wooden privacy screen on my deck. The work was fast, neat, and they did a great job of cleaning up behind them!"
Mare learned that bringing in skilled carpenters guarantees a sturdy and visually flawless result.
Frequently Asked Questions
Do privacy screens require a specific municipal building permit?
Permit requirements depend entirely on the height of the structure and its distance from your property line. Anything attached to an elevated deck usually falls under the main deck permit regulations. We always verify local bylaws in areas like Streetsville to ensure total compliance before digging begins.
Can I install a privacy wall around my custom cabana construction?
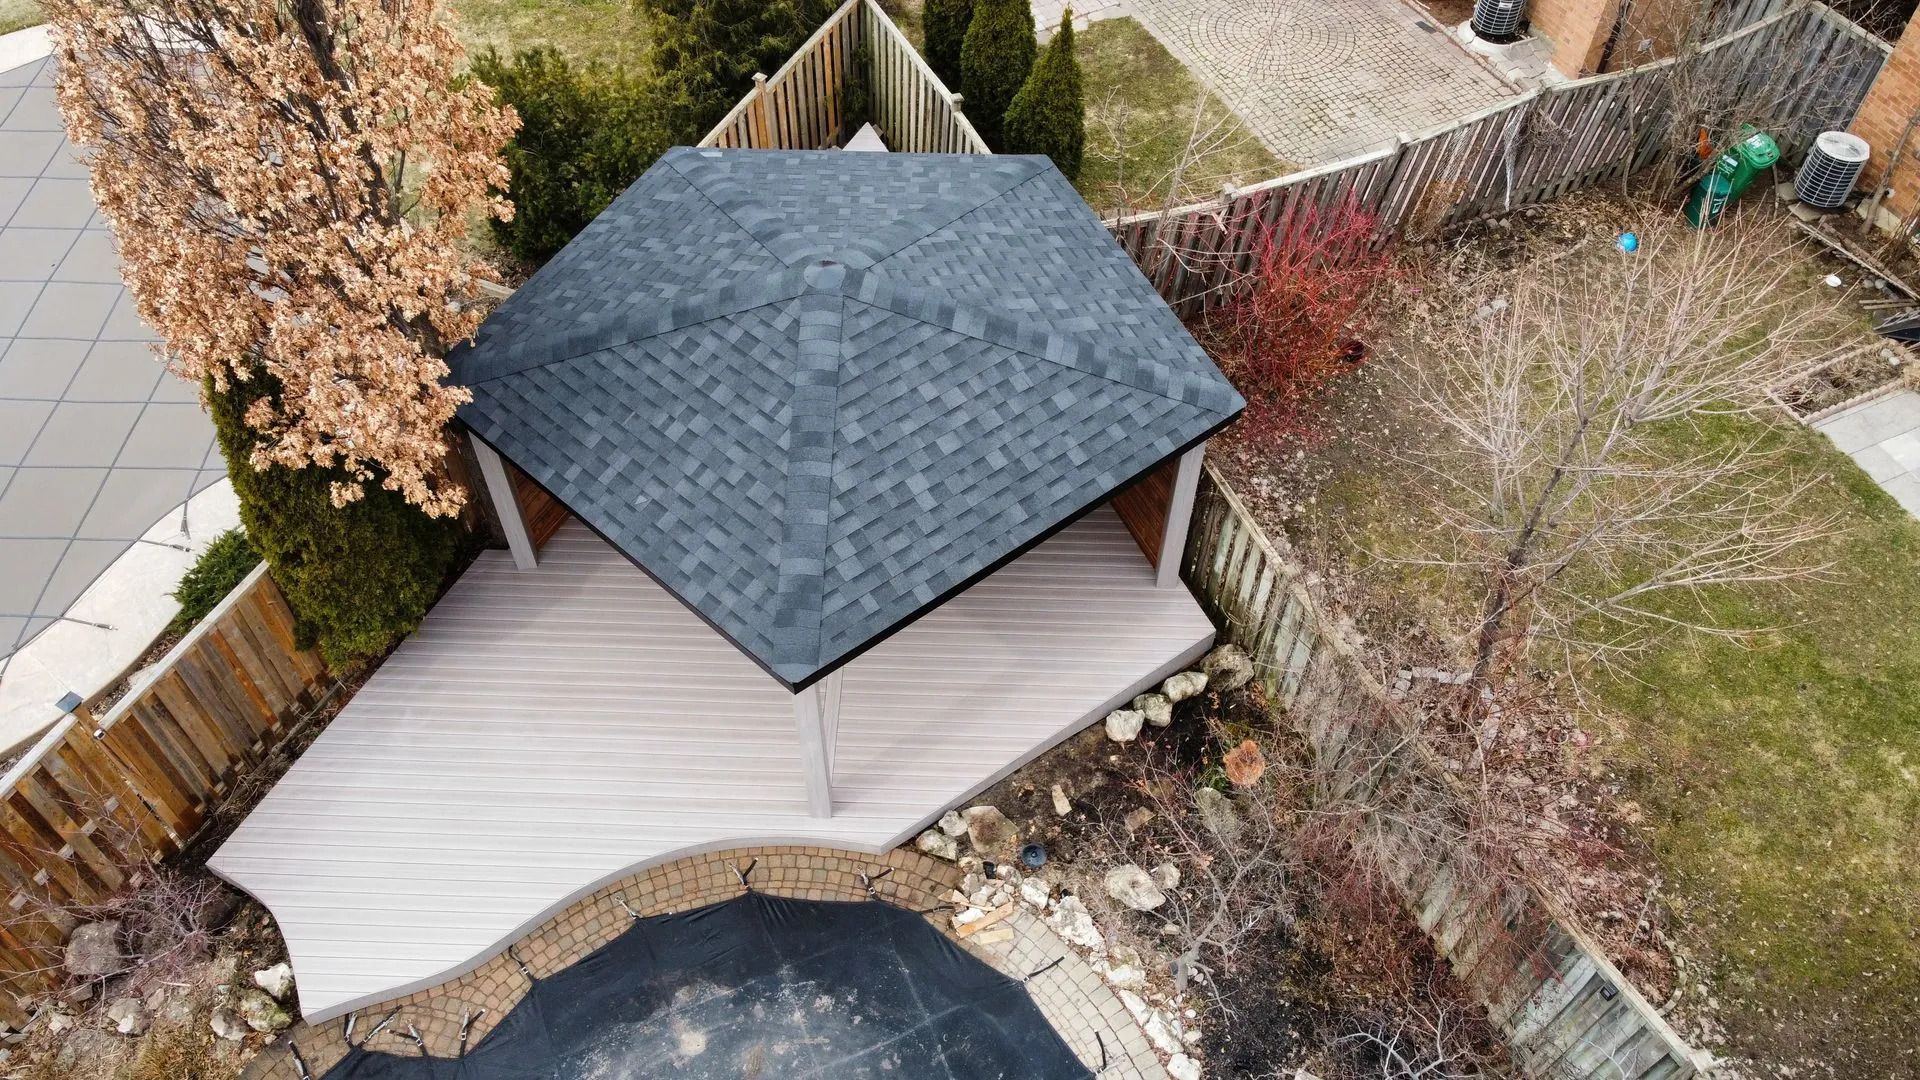
Adding a screen near a cabana or pool area is highly recommended for creating a secluded retreat. You must ensure the footings do not interfere with underground pool plumbing or electrical lines. Using water resistant materials like PVC near these wet zones prevents premature rot and decay.
How do you secure a tall screen without making the posts look bulky?
We use heavy gauge steel post bases that bolt directly into solid concrete or thick wooden blocking. These steel bases are then wrapped in decorative wood or composite sleeves to hide the industrial hardware. This method provides maximum lateral strength while maintaining a clean and modern visual profile.
Securing Your Backyard Boundaries
Understanding the mechanical forces at play helps you make smarter decisions about your backyard layout. Taking the time to sink proper footings and choose durable materials ensures your new boundary will never lean or sag. Our team is standing by to evaluate your yard and design a barrier that fits your exact aesthetic. Contact us today to start planning a secure and private outdoor living space.
Share This Blog