Overcoming Wind Uplift Challenges in Custom Rooftop Decks
Mississauga Decks and Trim • August 25, 2026
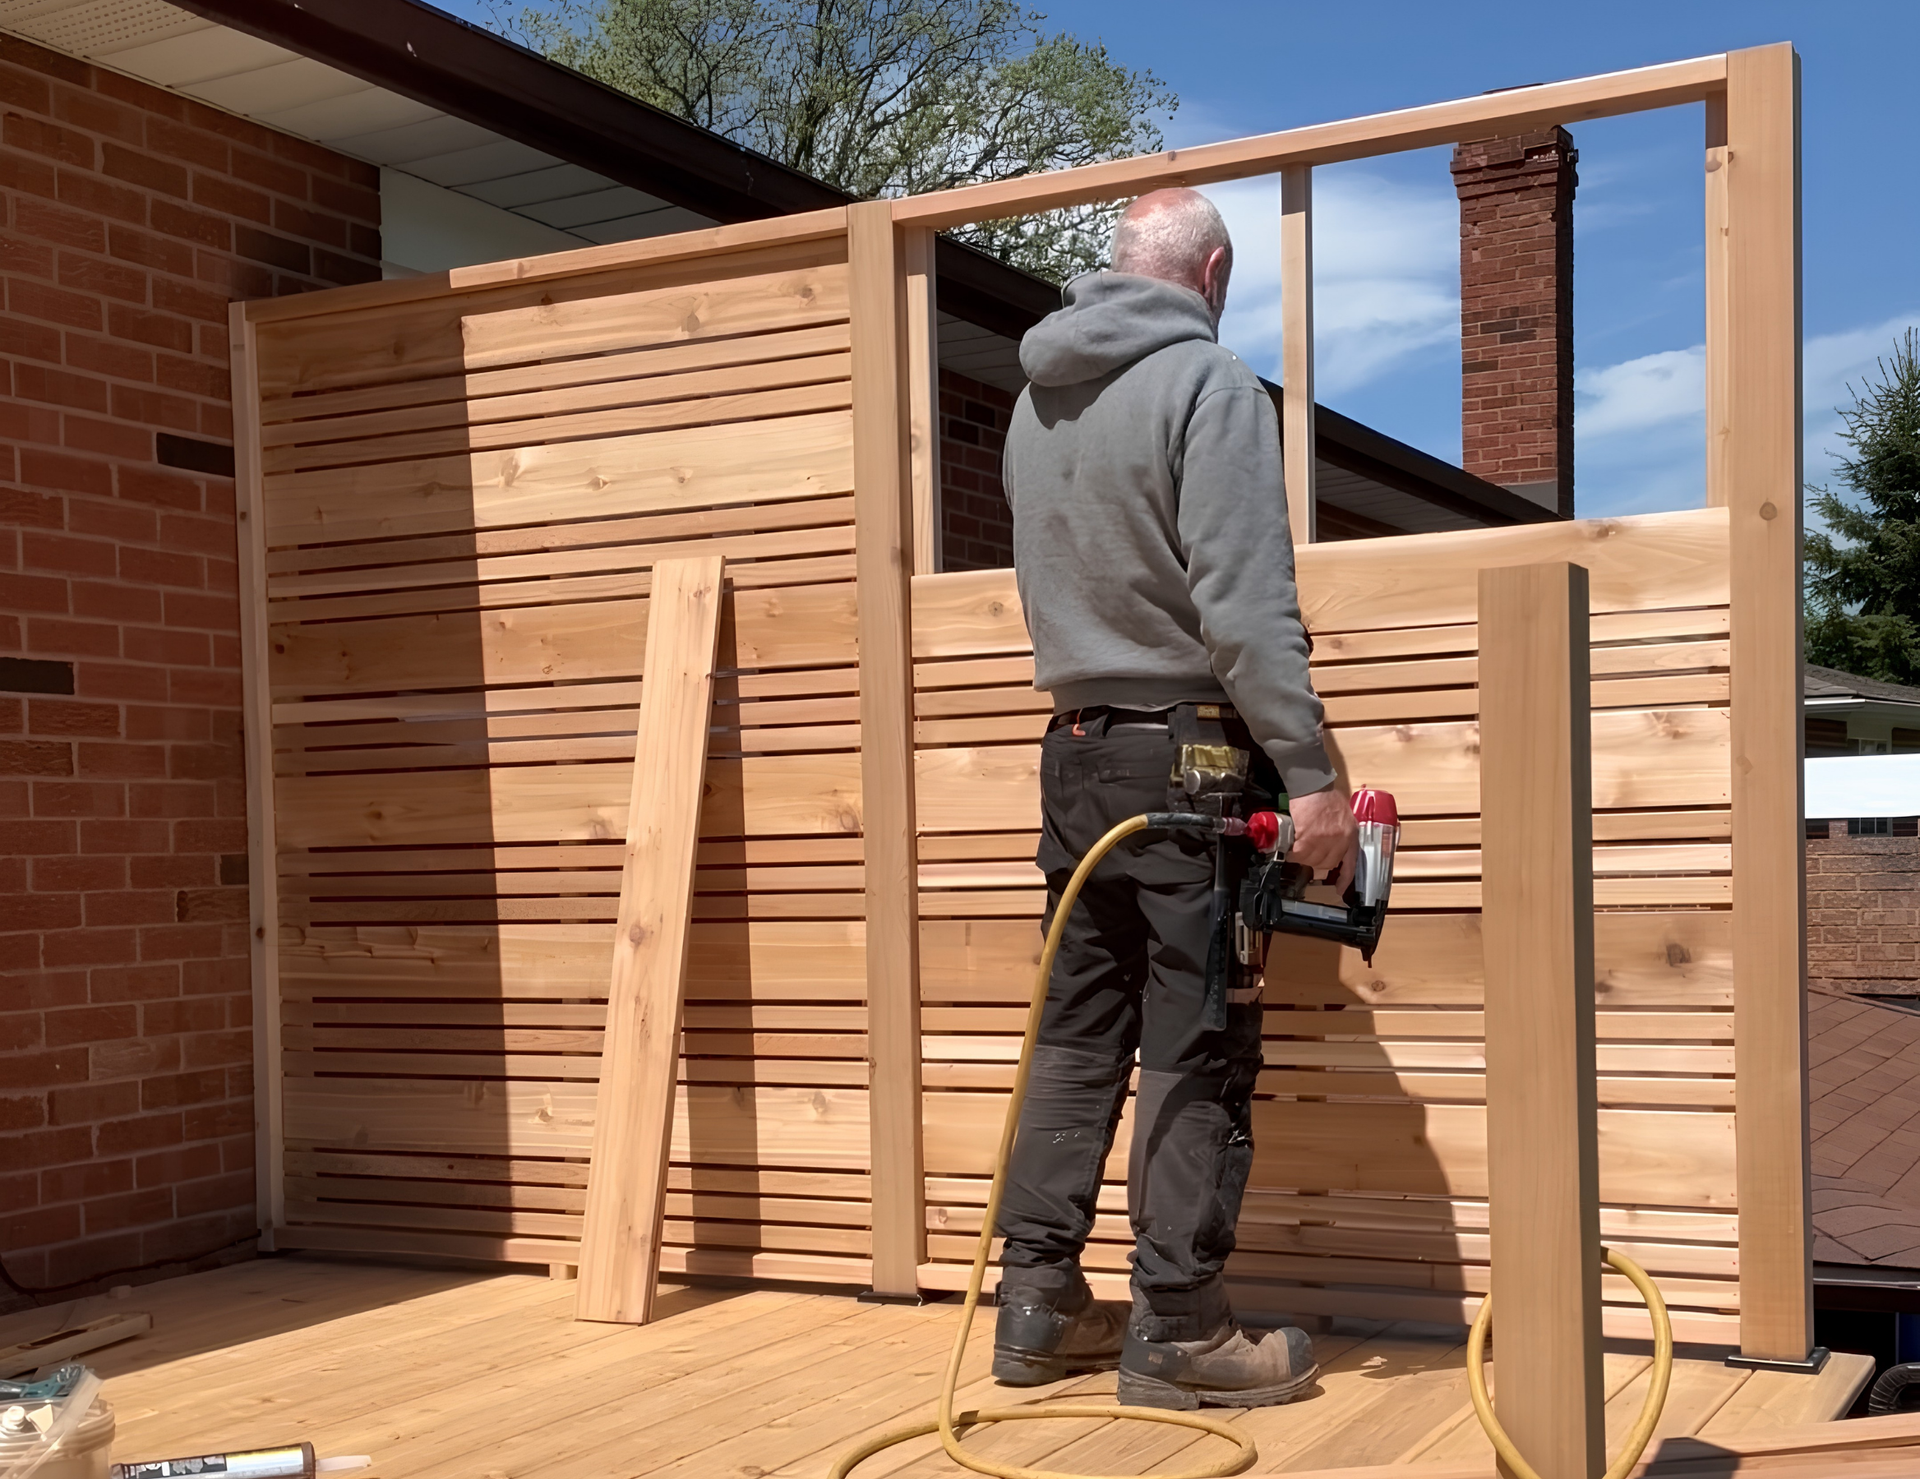
Building an outdoor living space up high offers incredible views, but it introduces severe structural challenges that ground level projects never face. The crew at Mississauga Decks and Trim handles complex elevated builds where heavy weather conditions dictate every single engineering decision. High winds pose a constant threat to any structure placed on top of a residential or commercial building. Overcoming wind uplift challenges in custom rooftop decks requires specialized carpentry and uncompromising structural fastening techniques.
Homeowners often underestimate the sheer force that gusts exert on exposed floorboards and privacy screens at high altitudes. Wind sheer can literally tear an improperly secured structure right off the roof membrane if the aerodynamics are ignored. Mitigating these lifting forces demands heavy duty framing, strategic airflow gaps, and dense material selections. An honest look at these environmental realities ensures your elevated project remains safe and secure through the harshest seasonal storms.
In This Article:
- The Physical Reality Of Aerodynamic Uplift
- Overestimating Standard Framing Methods
- Structural Fastening and Load Distribution
- Frequently Asked Questions
The Physical Reality Of Aerodynamic Uplift
When strong winds hit the side of a building, the air is forced rapidly upward and over the roof edge. This creates a powerful vacuum effect that pulls upward on the deck boards and the entire wooden substructure. If the deck surface is built too solidly without adequate ventilation gaps, it acts exactly like a giant sail catching the wind.
→ A quick tip to remember: Leaving specific gaps between perimeter boards allows trapped wind to escape, drastically reducing the upward pressure on the frame.
Overestimating Standard Framing Methods
A common misconception is that a heavy wooden frame will simply stay in place due to gravity alone. Many property owners assume that the same building techniques used in a sheltered backyard will work on a high rise roof in downtown Mississauga. In reality, standard nails and basic screws snap under the repetitive stress of high altitude wind sheer. Rooftop structures require engineered tie downs and specialized structural screws that bite deeply into the load bearing parapet walls.
It is this level of structural problem solving that our clients rely on for major residential repairs and new installations.
►Client Experience: Peeter Poldre shared “The quote for the work was detailed and understandable, especially compared to others we had received. The work itself was done efficiently. The team arrived on time each day and cleaned up properly.”
Delivering a detailed plan that addresses structural complexities ensures a smooth installation process, just as Peeter Poldre experienced.
Structural Fastening and Load Distribution
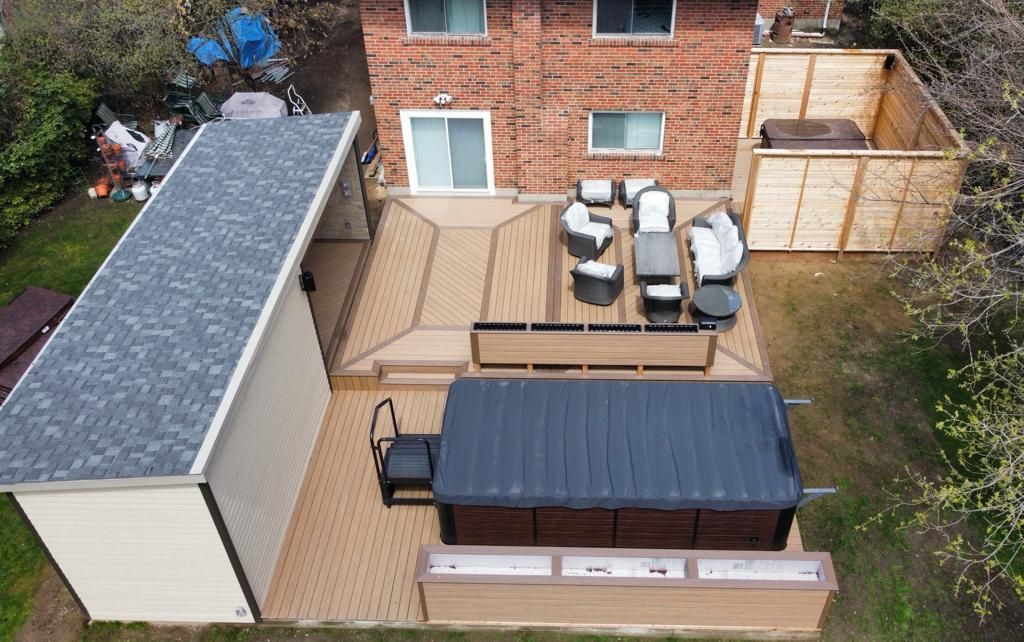
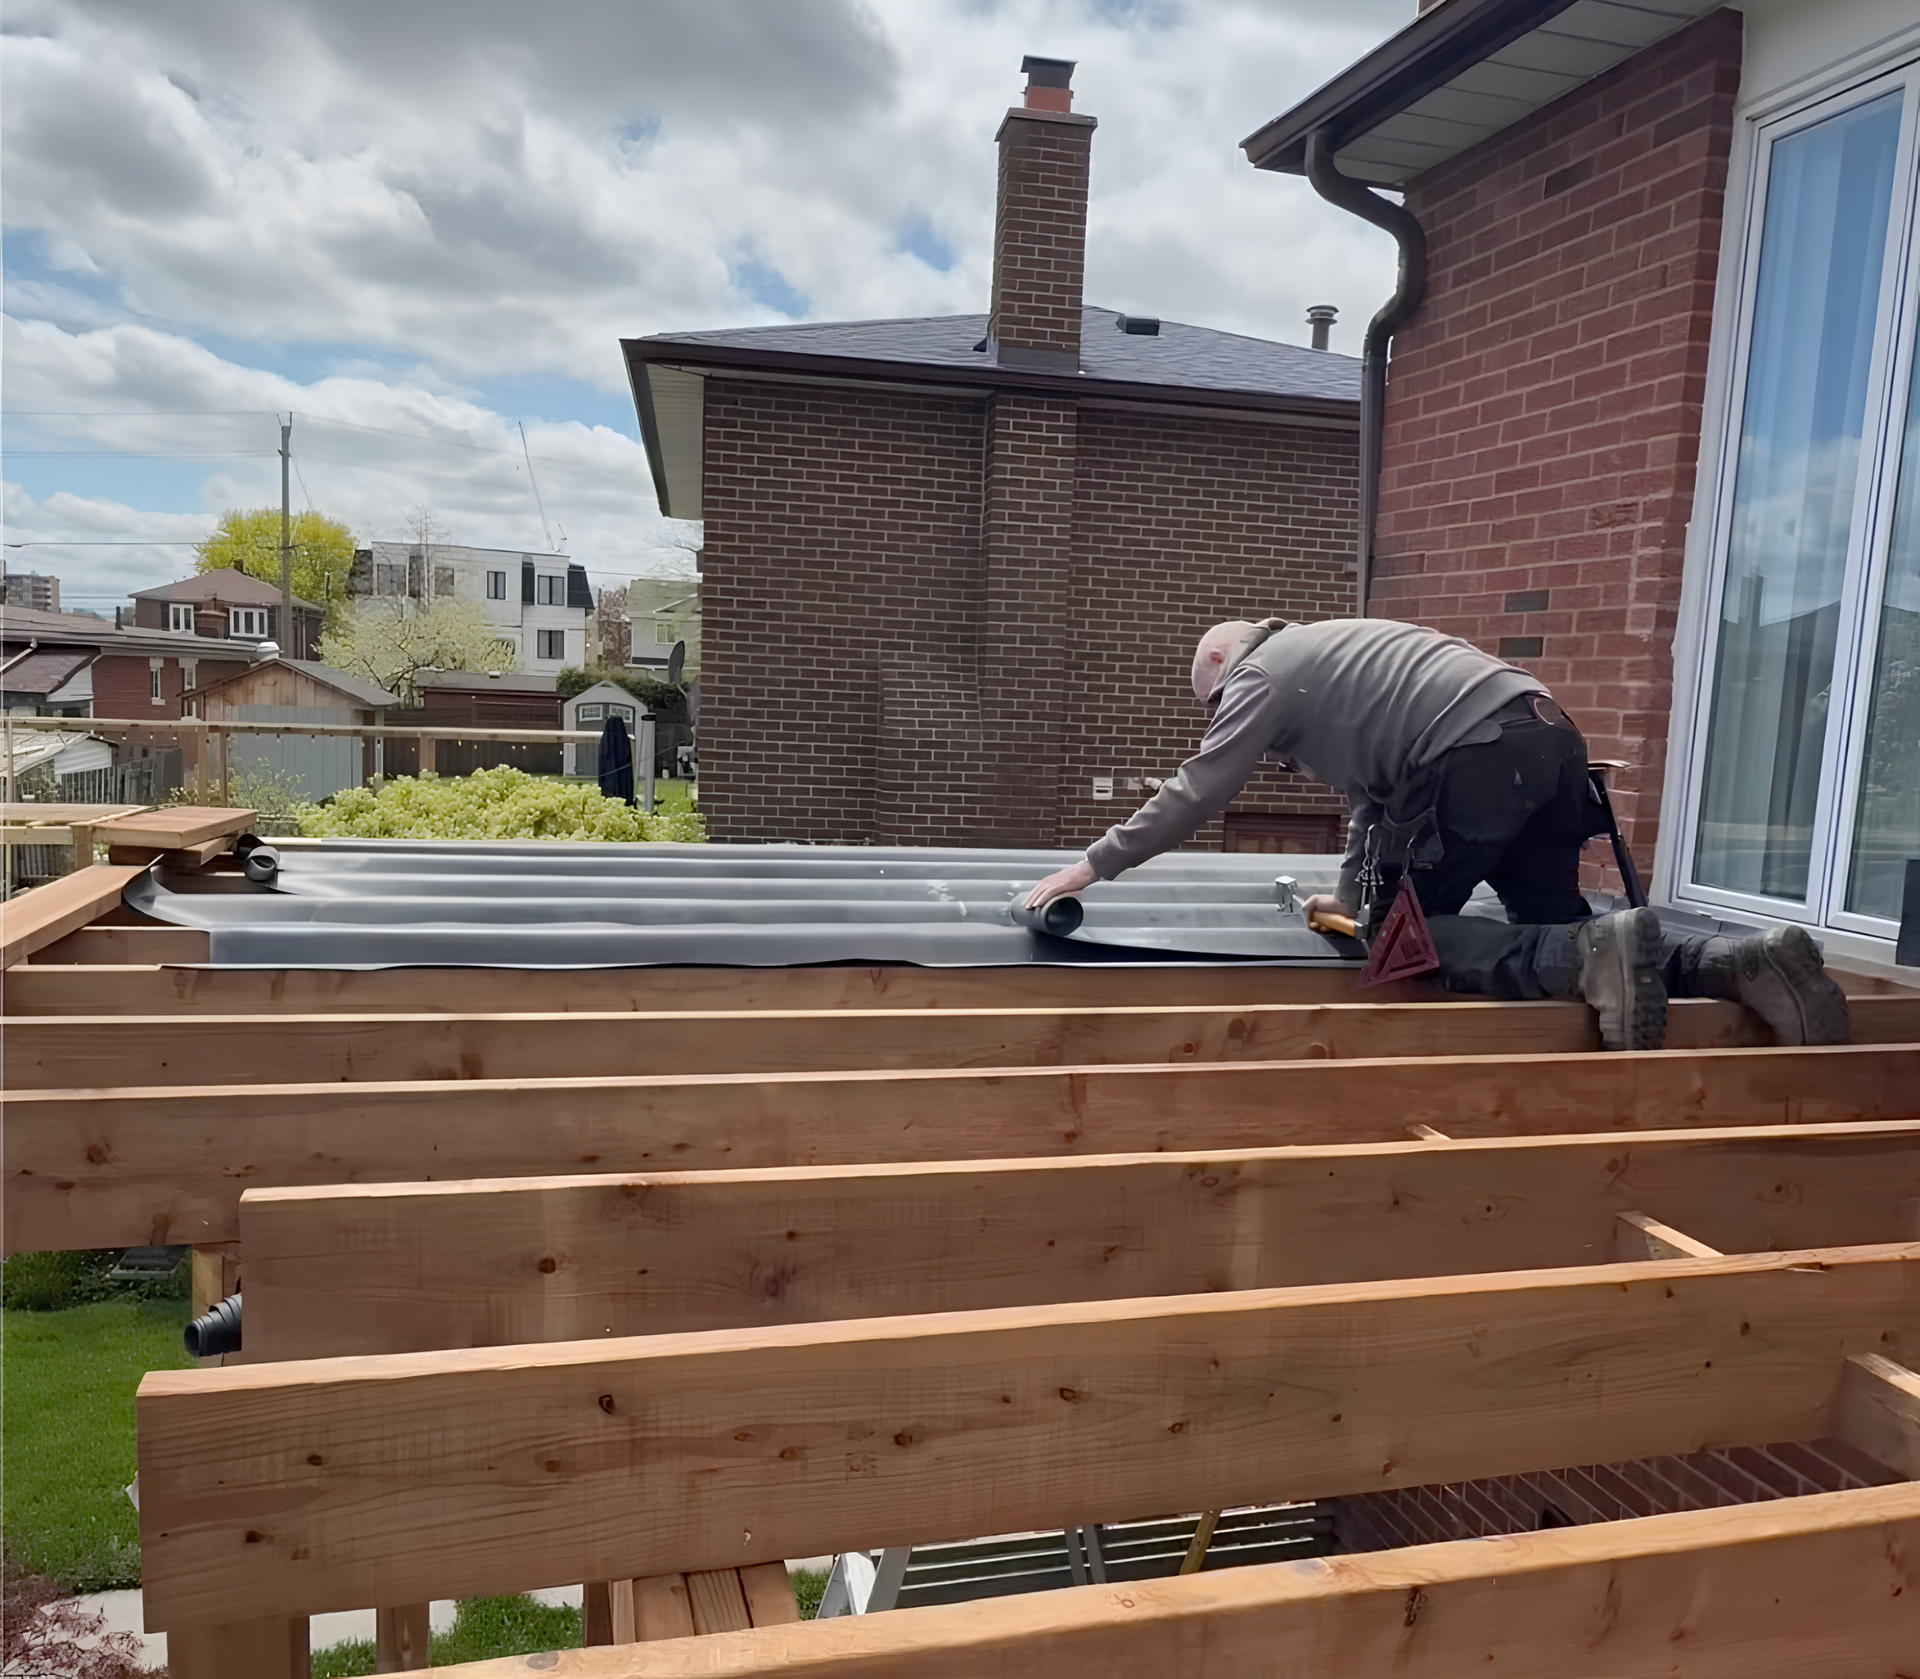
To defeat uplift, the entire framework must be securely anchored without puncturing the vital waterproof roof membrane below. Builders use heavy sleeper systems that float on specialized protective pads to distribute the weight evenly across the roof surface. By bolting the joists together into a single rigid matrix with metal hurricane ties, the wind cannot lift individual sections. Integrating heavy elements like composite planters or custom seating into the corners further anchors the overall footprint against aggressive gusts.
→ From a professional standpoint: Using dense, heavy materials like solid composite decking or exotic hardwoods inherently increases the dead weight of the structure, fighting wind lift naturally.
Frequently Asked Questions
Do rooftop additions require specialized municipal building permits?
Yes, any elevated structure requires rigorous municipal permitting and a sign off from a licensed structural engineer. The city must verify that the existing roof trusses can safely support both the dead weight of the materials and the live load of heavy snow and wind. Skipping this engineering review is a massive safety and financial liability risk.
How do you secure railings against severe high altitude wind?
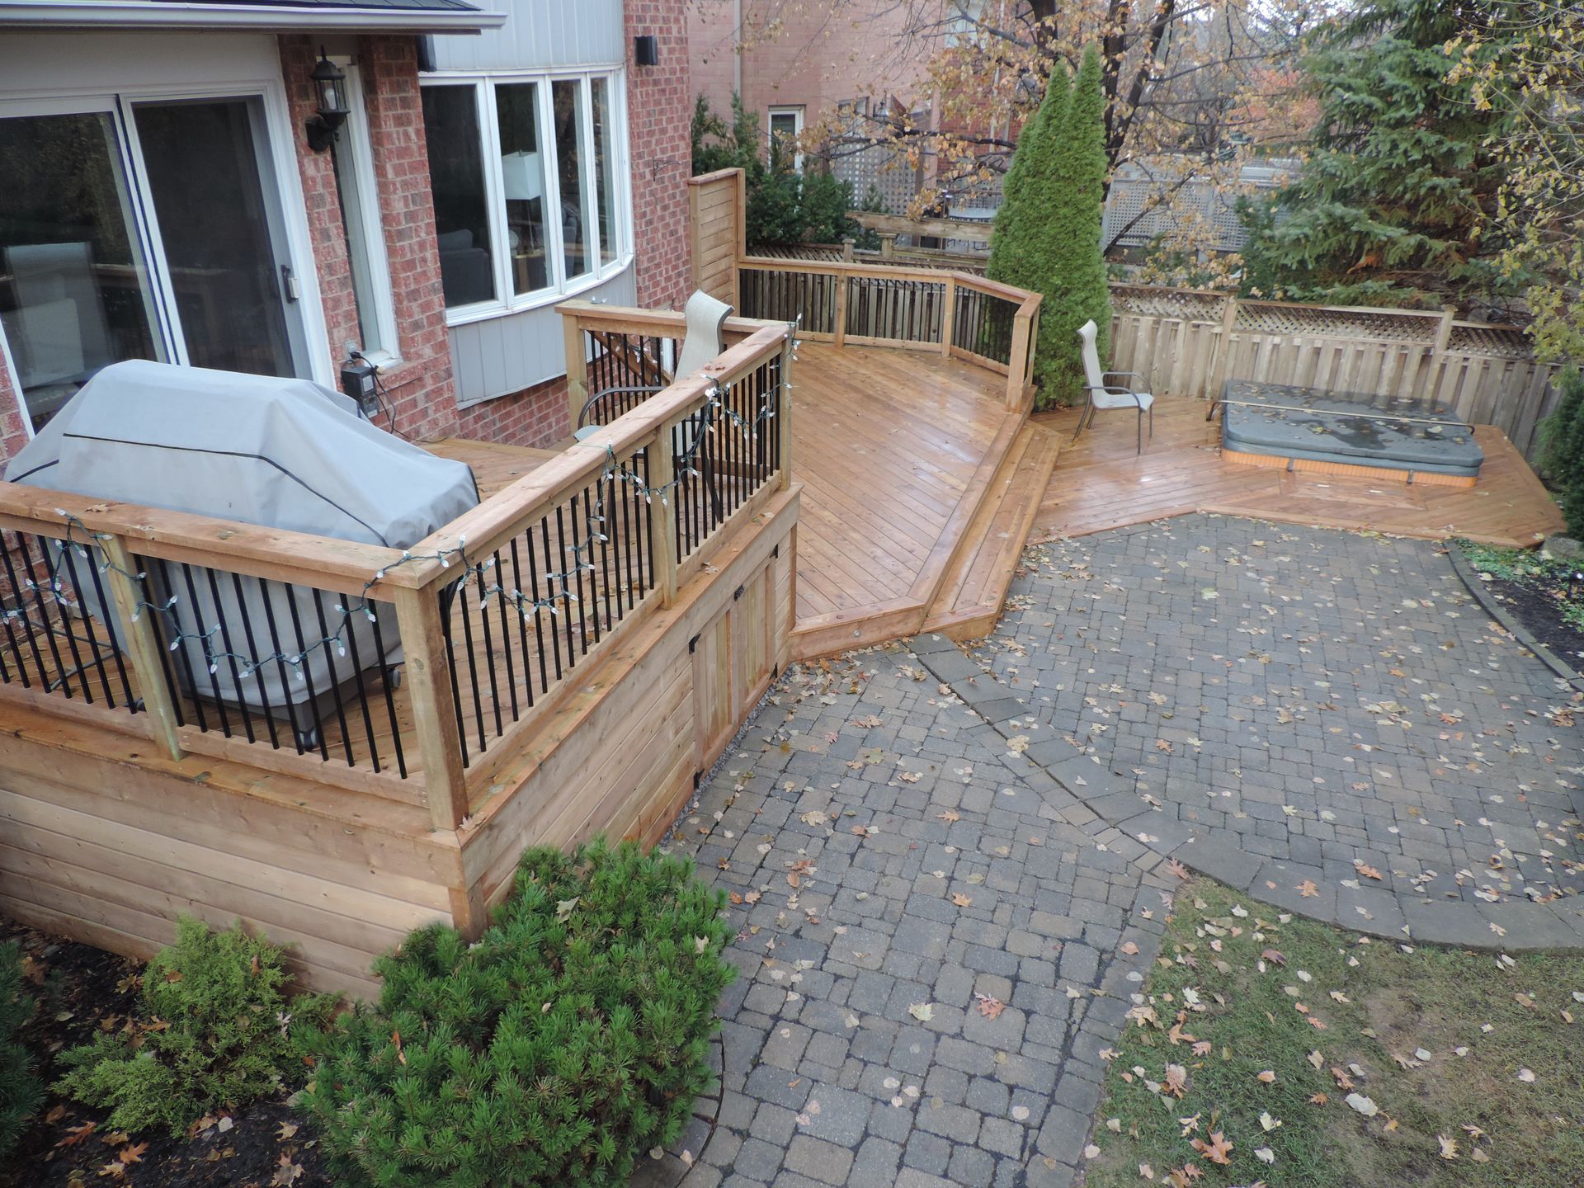
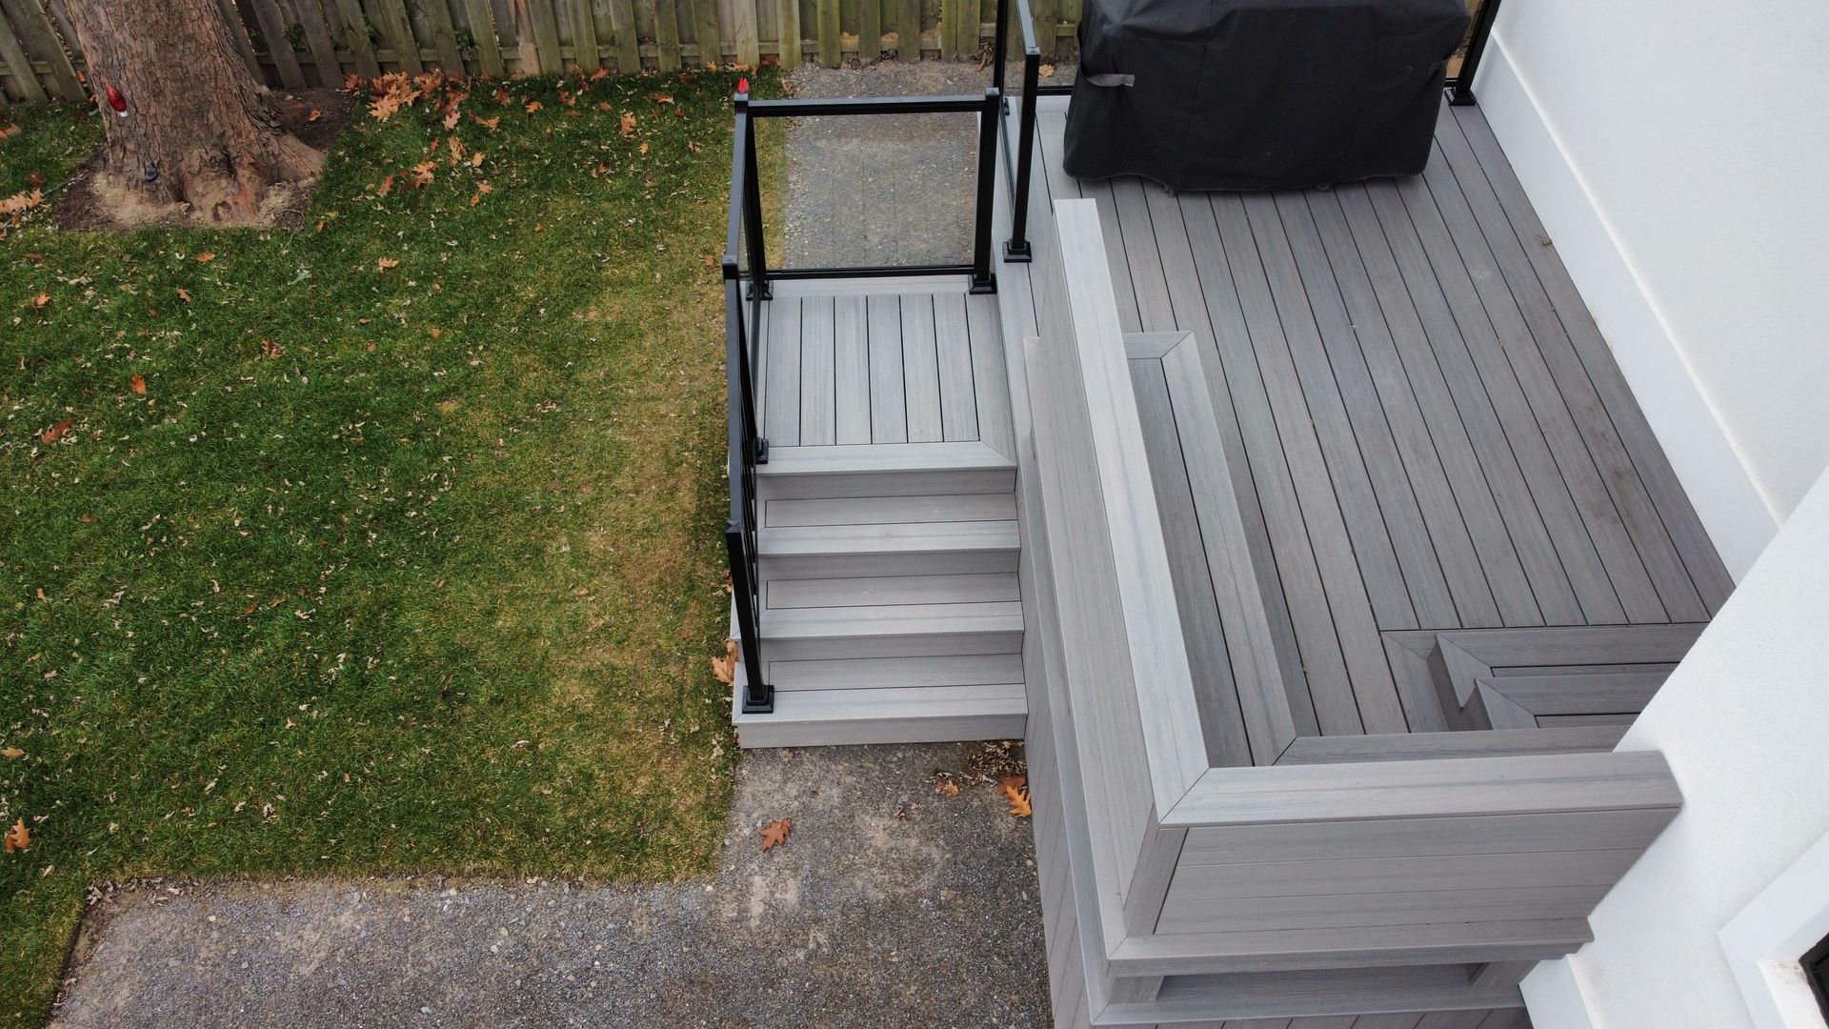
Rooftop railings are subjected to extreme lateral forces during storms. We anchor the railing posts directly into the heavy substructure using structural steel bolts, never just securing them to the thin top deck boards. We also recommend topless glass railings with heavy spigots or thin metal balusters that allow wind to pass through easily.
Can a wooden structure damage the flat roof membrane beneath it?
A poorly designed substructure will grind into the roofing membrane as it shifts slightly under heavy wind loads. We prevent this by installing thick EPDM rubber protection pads under every single joist that touches the roof surface. This creates a safe barrier that prevents friction damage and allows rainwater to flow freely to the drains.
Build A Secure Elevated Retreat
Conquering the elements at high altitudes demands technical expertise and a strict refusal to cut corners. Acknowledging the power of wind sheer ensures your design incorporates the necessary safeguards for long term stability. Speak with our specialized builders today to start engineering your secure rooftop oasis.
Share This Blog