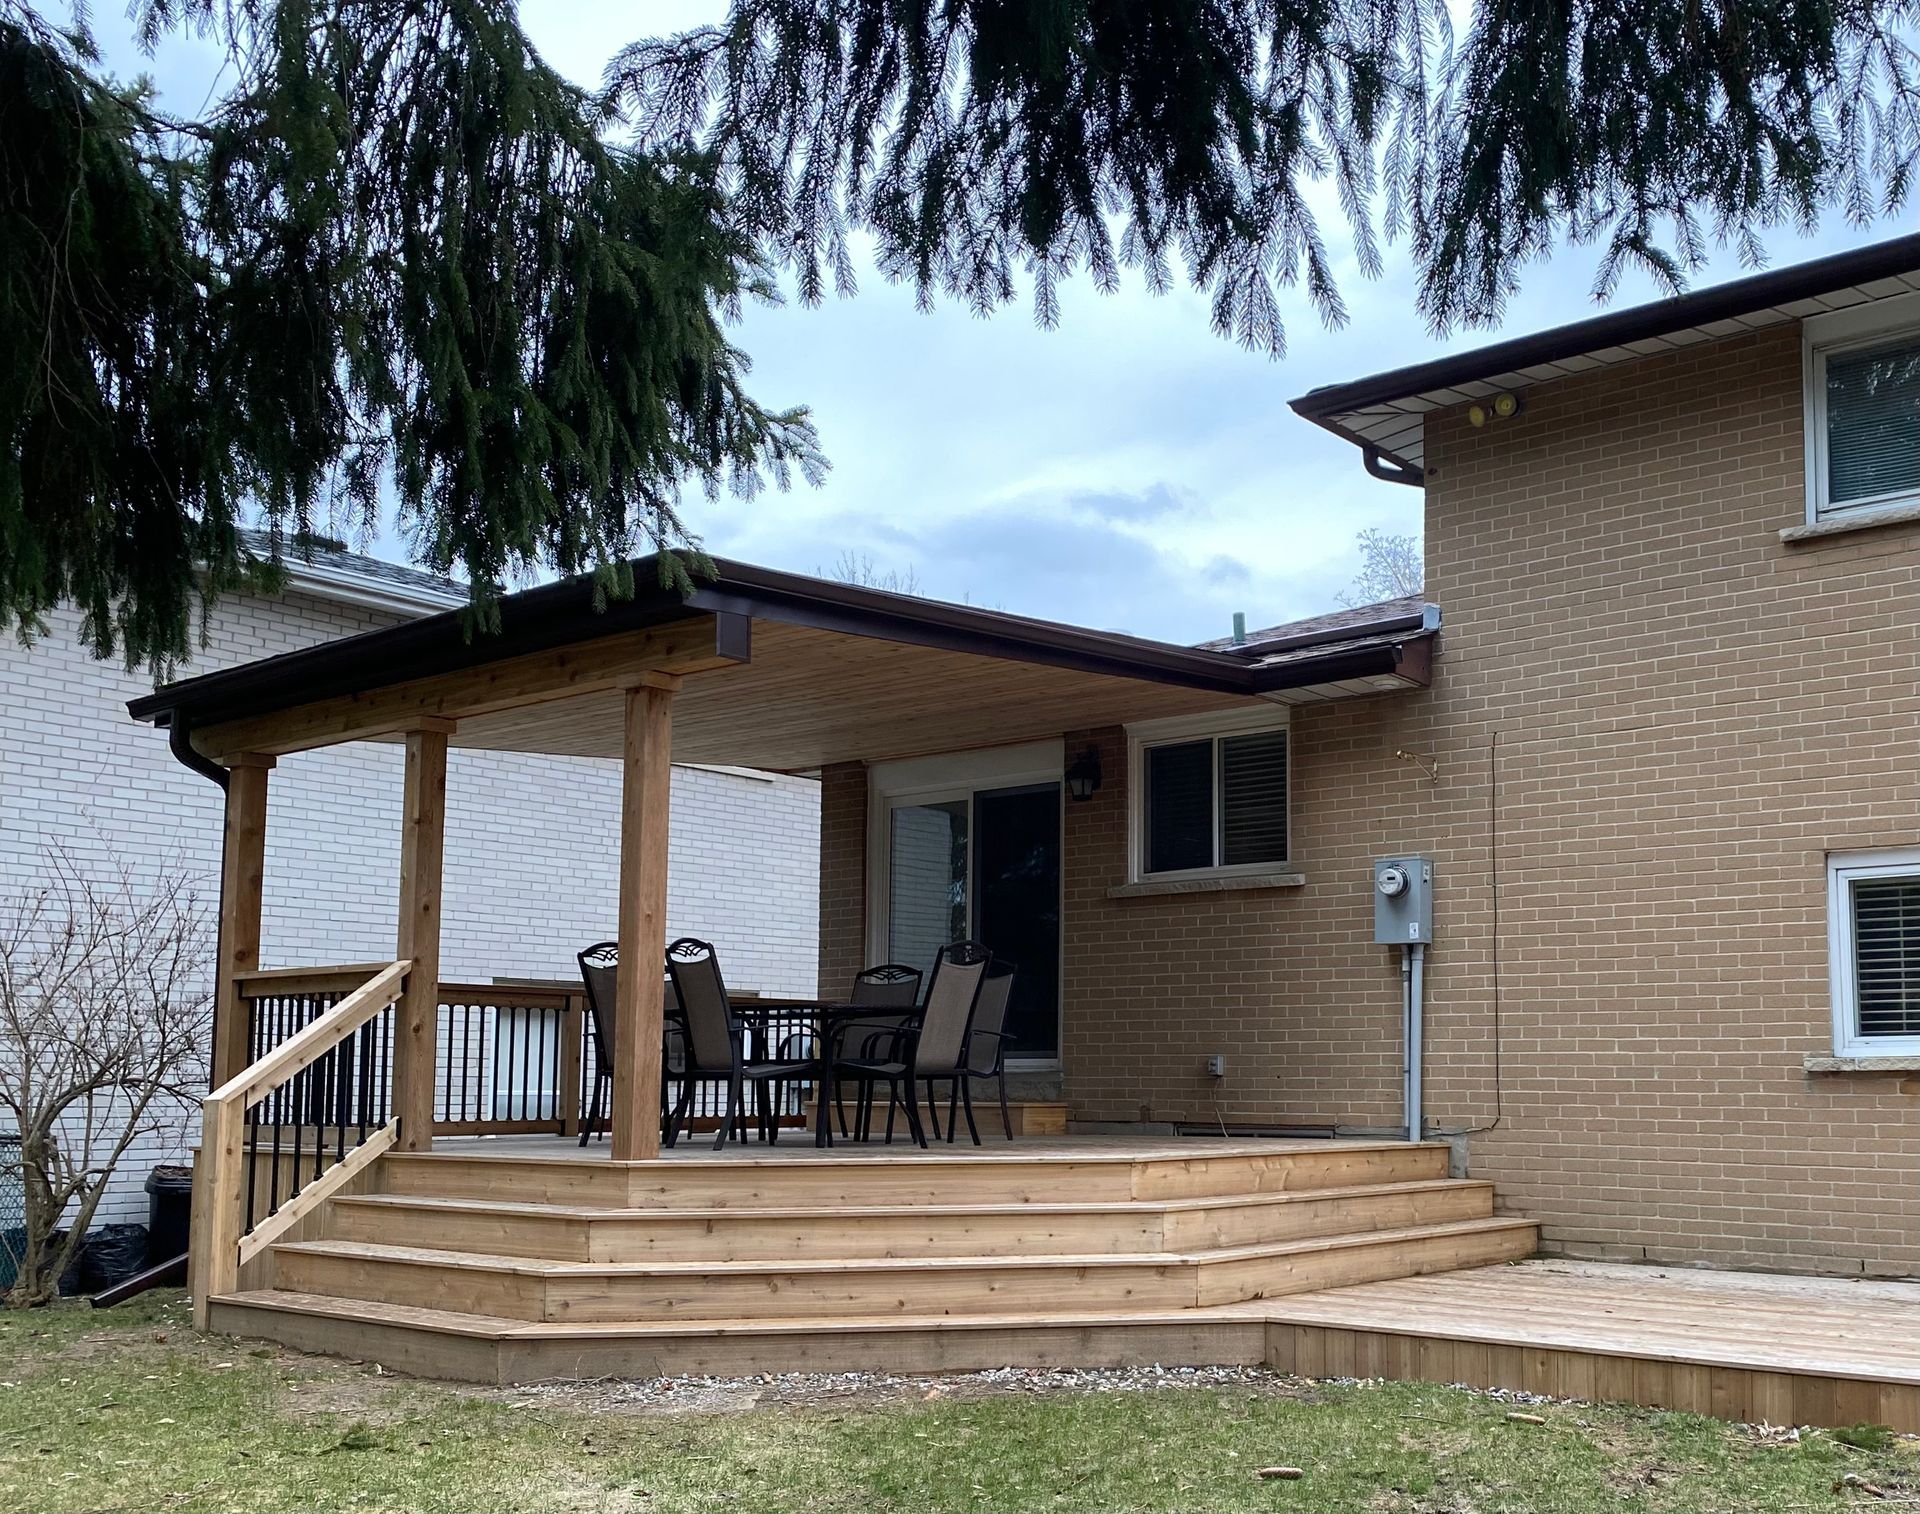
From Vision to Build: How Mississauga Decks & Trim 3D Designs De-Risk Your Deck
Mississauga Decks and Trim • July 21, 2026
Designing and building a new deck is a significant investment in your Mississauga or Greater Toronto Area home. With endless possibilities for customization and style, the process can feel overwhelming—and mistakes can be costly. What if you could see your new outdoor living space before a single board is installed? At Mississauga Decks & Trim, our advanced 3D design services take the guesswork out of your project, making your deck build smoother, smarter, and risk-free. Here’s how our 3D deck designs protect your investment and deliver peace of mind from the very start.
The Challenges of Traditional Deck Planning
Many homeowners begin their deck journey with inspiration photos, rough sketches, and a wishlist of features. However, translating these ideas into a finished structure often leads to confusion and unforeseen issues. Traditional planning methods, like 2D drawings or verbal explanations, leave room for miscommunications and missed details. The result? Unpleasant surprises, delays, extra costs, or a finished deck that doesn’t quite match your vision.
Common issues in traditional deck builds include:
- Misunderstandings about scale and spatial layout
- Unclear material choices or colour selections
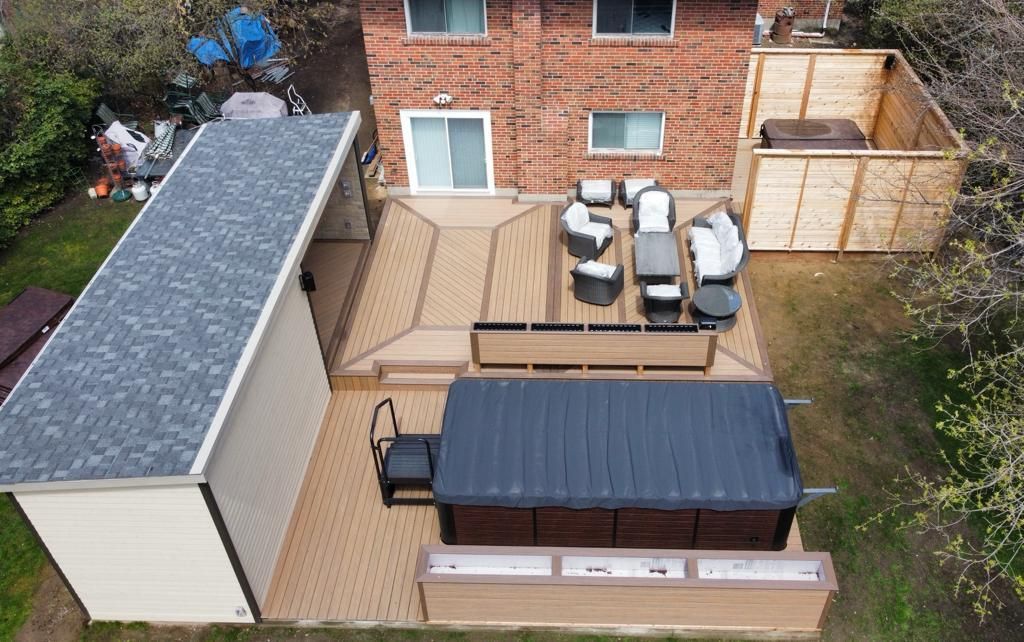
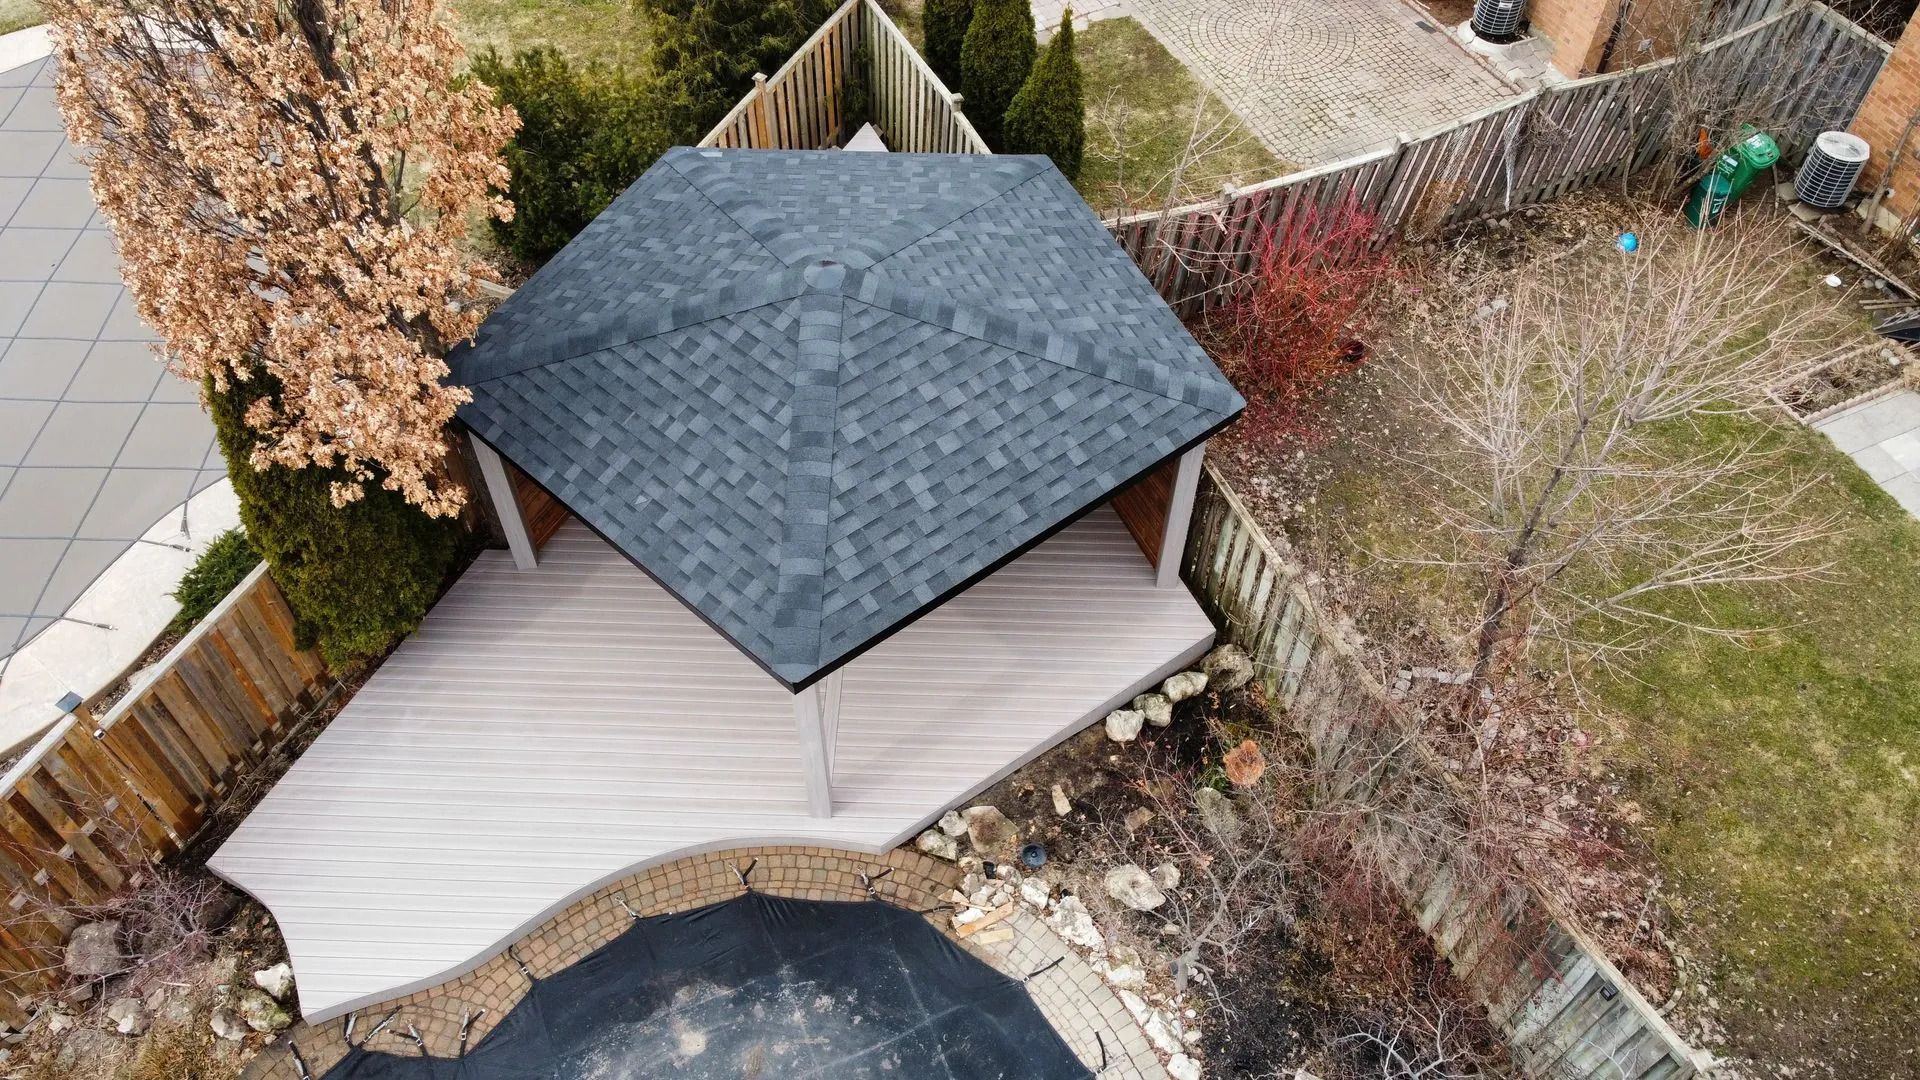
- Difficulty visualizing custom features, curved designs, or multi-level layouts
- Expensive changes during construction due to overlooked details
Mississauga Decks & Trim solves these problems by bringing your deck to life—virtually—before construction begins.
How 3D Design Services Transform Your Deck Project
With our 3D design services, you can explore and modify every aspect of your future deck in a realistic, interactive environment. Here’s how this approach benefits Mississauga homeowners:
Crystal-Clear Visualization
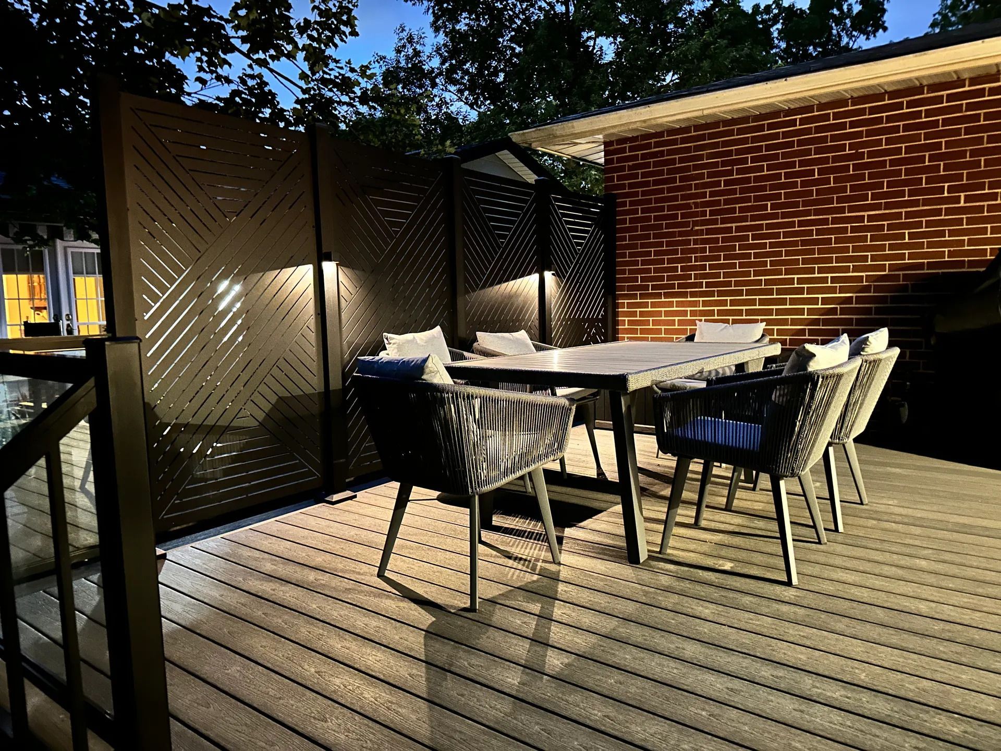
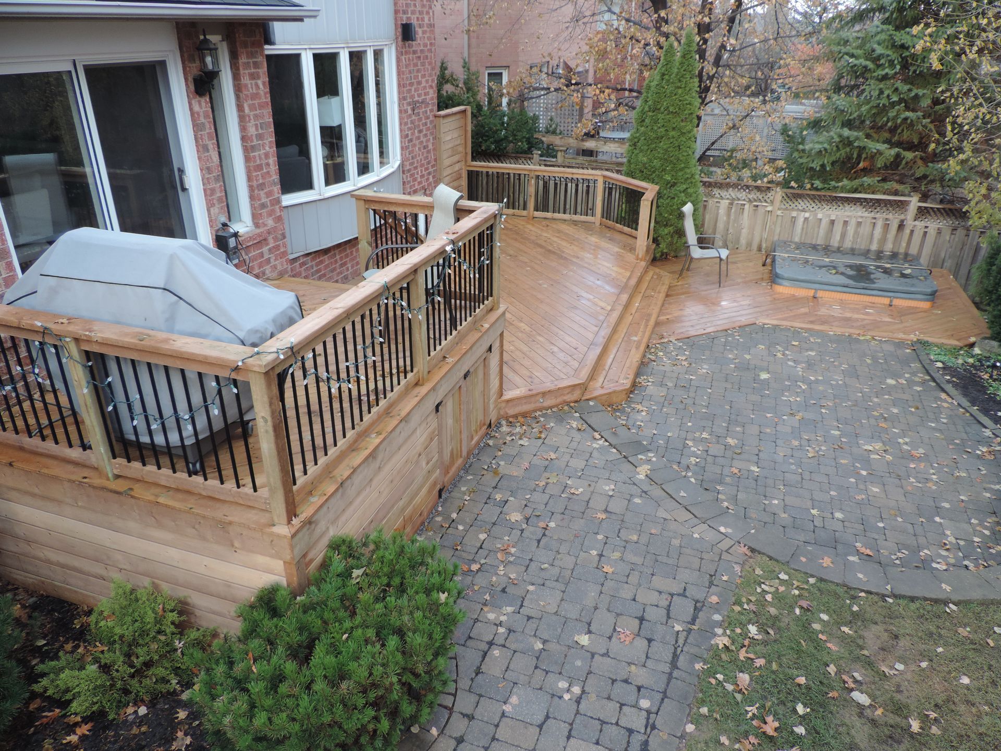
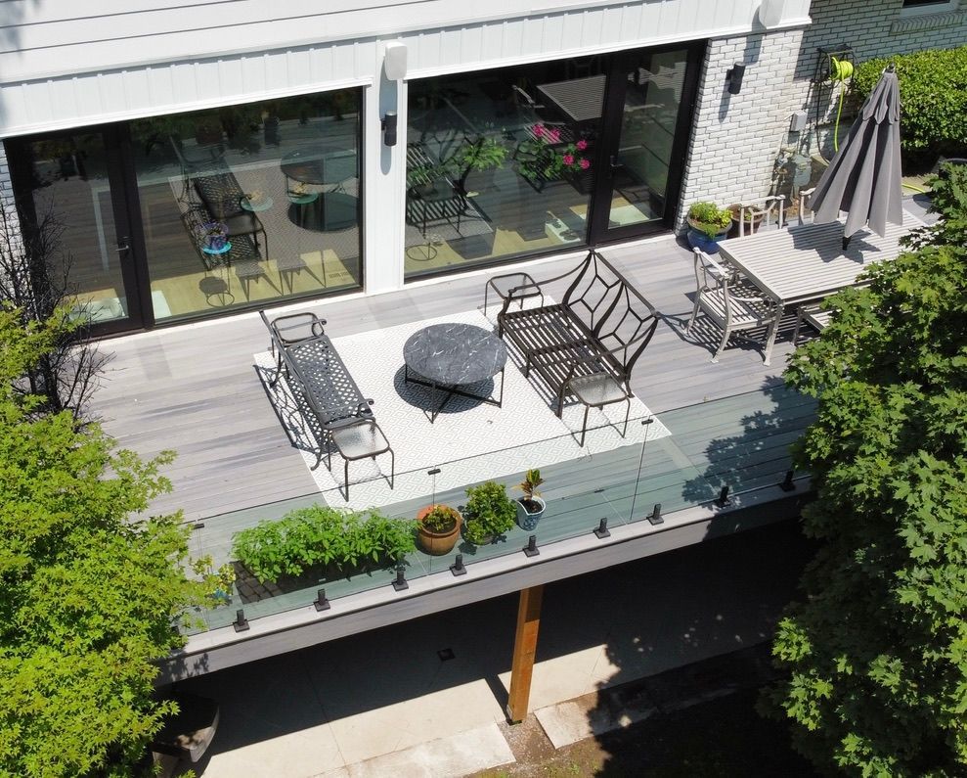
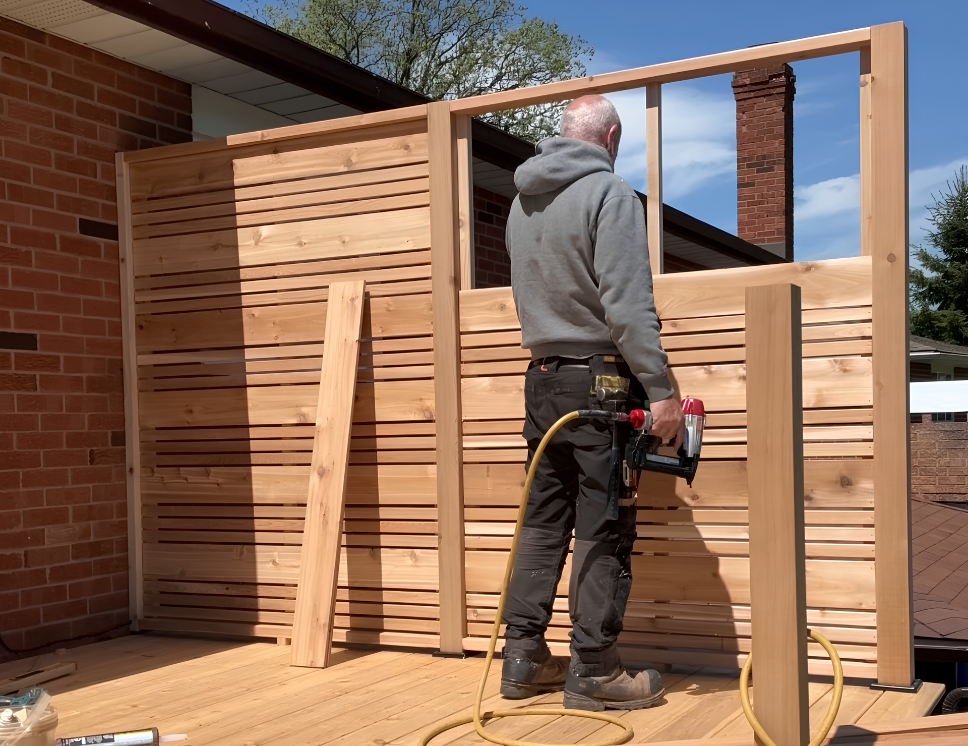
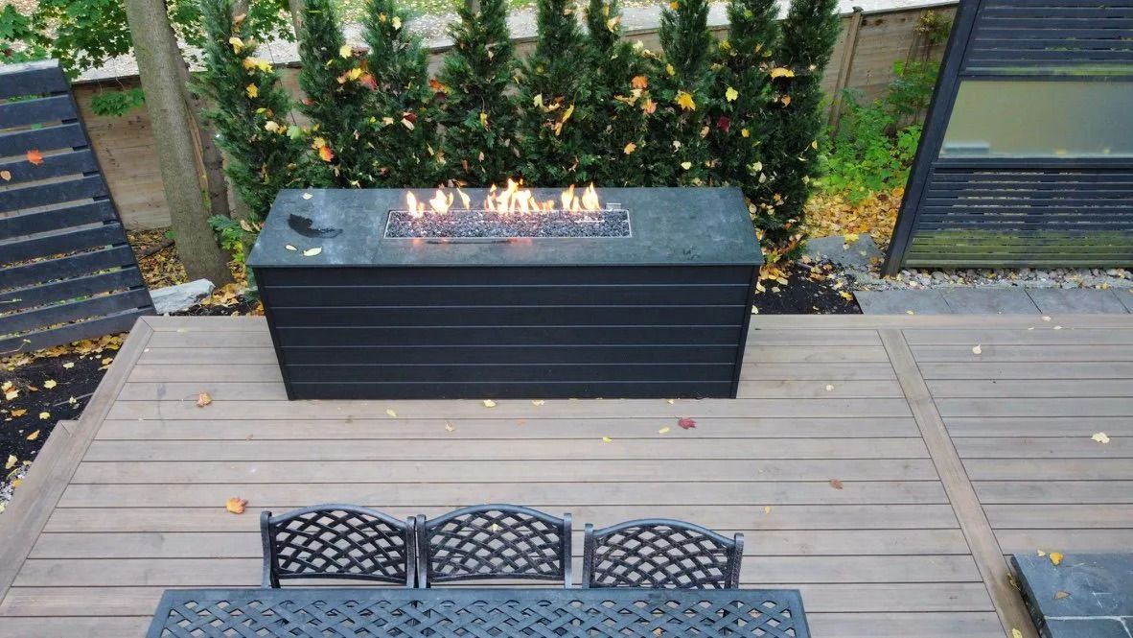
Our 3D tools allow you to “walk through” your proposed deck from every angle, examining how it connects to your home and fits with your landscaping. You’ll see accurate representations of size, elevation, and flow—a crucial advantage compared to flat blueprints. If you’re considering features like built-in seating, privacy screens, or custom railings, 3D renderings let you see exactly how these elements look and function in your unique space.
Material and Colour Confidence
Choosing between composite, PVC, hardwood, or softwood? Curious how Fibreon Sanctuary or TimberTech Reserve boards will look next to your brick exterior? Our design software displays true-to-life colours, textures, and finishes, taking the uncertainty out of material selection. This visual clarity helps you make informed decisions that you’ll love for years to come.
Easy Changes, No Costly Surprises
Tweaking designs on the fly is simple with 3D modeling. Want to shift a staircase, adjust your deck’s footprint, or try a new privacy screen style? We can make instant digital changes to show you the impact, saving you time, money, and stress. This eliminates the risk of mid-build design changes that can delay your project and inflate your budget.
Precise Plans for Permits and Construction
A 3D deck design is more than just a pretty picture; it produces detailed, accurate blueprints for city permits and our builders. This ensures every measurement is correct before construction begins, minimizes errors, and keeps your build on schedule.
The Mississauga Decks & Trim 3D Design Process
Our process is smooth and collaborative, ensuring your satisfaction from the first consultation to the final inspection:
- Initial Consultation: We discuss your ideas, wishlist, budget, and assess your outdoor space in person or virtually.
- Measurements & Discovery: Our designer takes precise measurements, considering site conditions and your specific requirements.
- Custom 3D Renderings: We create detailed virtual models, exploring multiple layouts, features, and material options for your review.
- Interactive Revisions: You provide feedback and request changes—we update the design until every detail aligns with your vision.
- Final Approval & Booking: You sign off on the design with total confidence. We then move to permits, scheduling, and building.
- Seamless Execution: Our expert team constructs your deck exactly as planned, guided by your approved 3D model.
Peace of Mind for Every Mississauga Homeowner
Choosing a deck builder is about more than price—it’s about trust, clear communication, and a finished result you can be proud of. With Mississauga Decks & Trim’s 3D design services, you eliminate uncertainty, avoid costly missteps, and invest in an outdoor space tailored to your lifestyle.
Experience the Difference—From Vision to Build
Ready to see your dream deck come to life before construction even starts? Choose Mississauga Decks & Trim and experience the power of planning with precision. Contact us today for a complimentary design consultation and take the first step toward a stress-free, elevated outdoor living experience. Your perfect deck is just a click or call away!
Share This Blog