Zoned Outdoor Living: Multilevel Deck Layouts That Actually Flow
Mississauga Decks and Trim • June 17, 2026
Creating a functional, stylish outdoor space is a top priority for homeowners across Mississauga and the Greater Toronto Area. With the right design, your backyard can become a seamless extension of your home—a true outdoor living room designed for relaxation, entertainment, and everyday enjoyment. At Mississauga Decks and Trim, we specialize in zoned, multilevel deck layouts that actually flow, transforming any yard into a series of well-connected, purposeful spaces. Discover how a well-designed multilevel deck can elevate your outdoor experience and property value, no matter the size or shape of your lot.
The Power of Zoned Outdoor Living
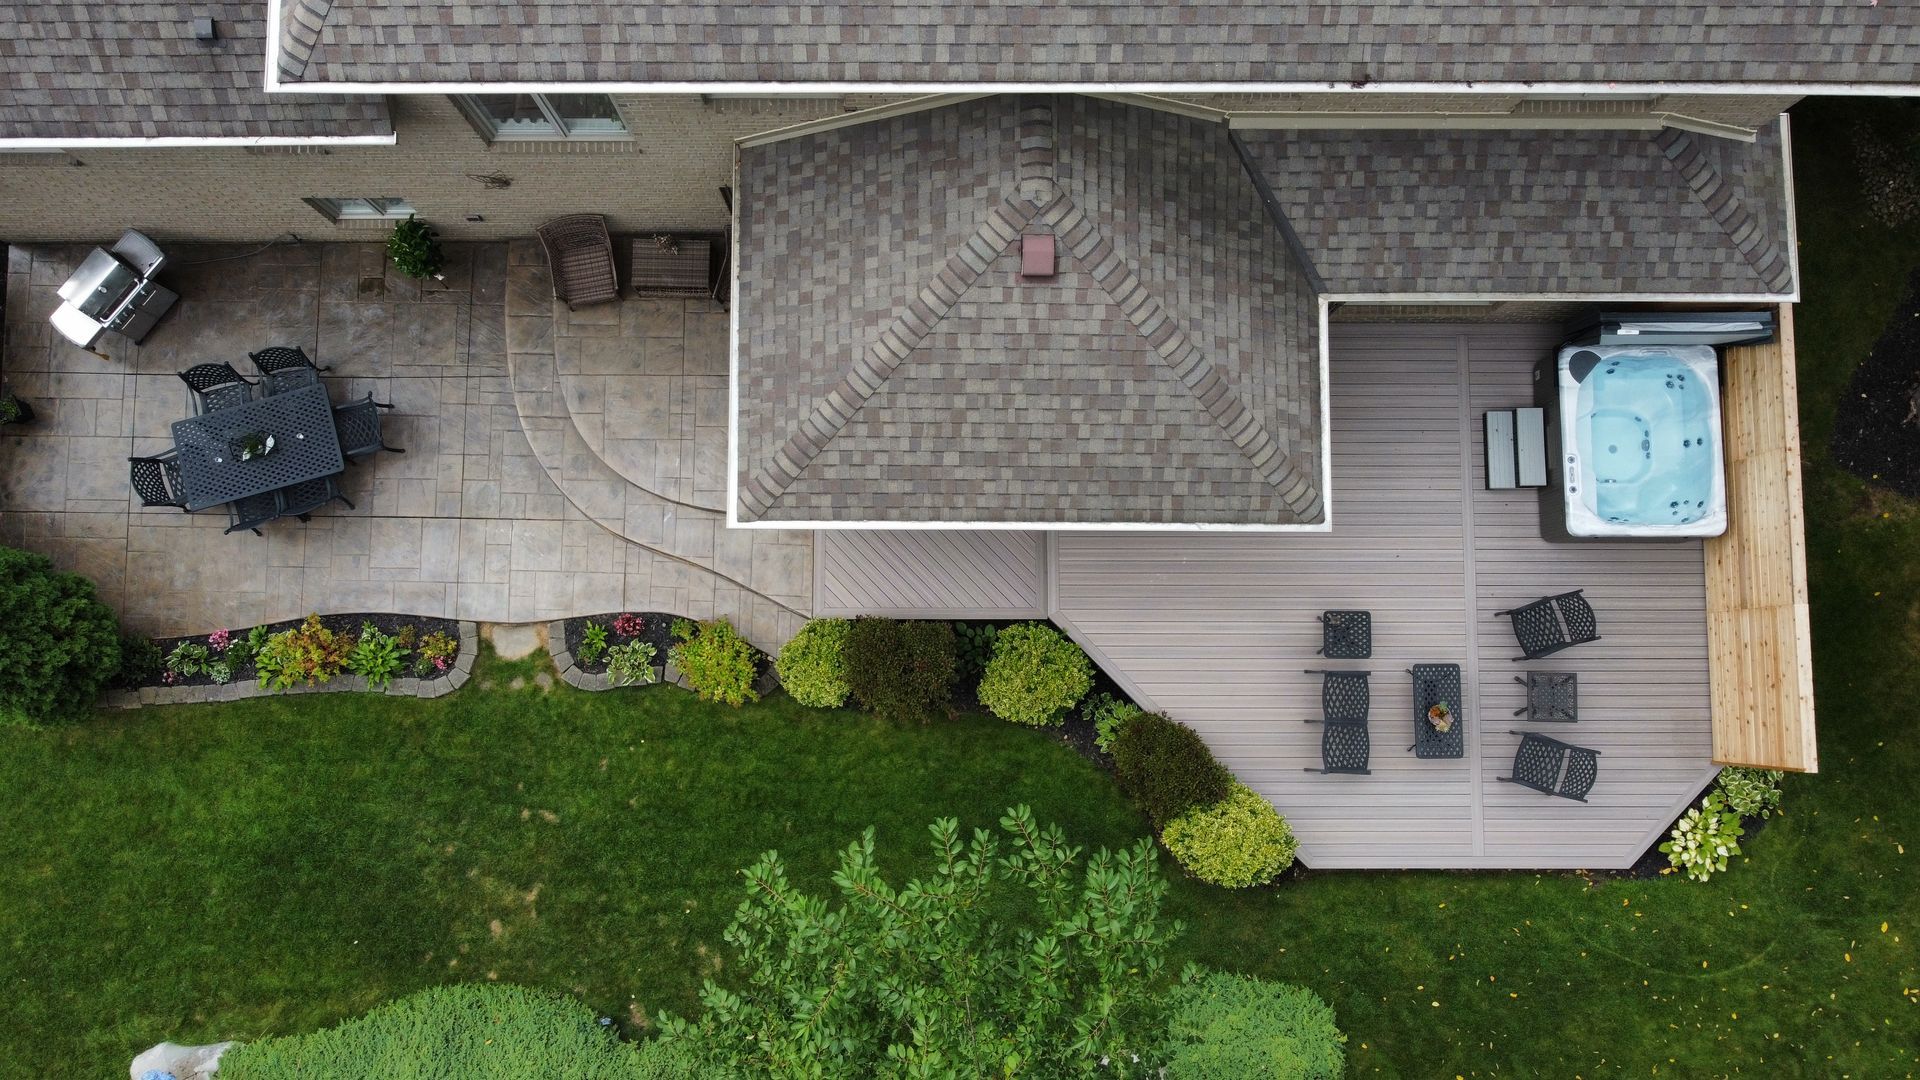
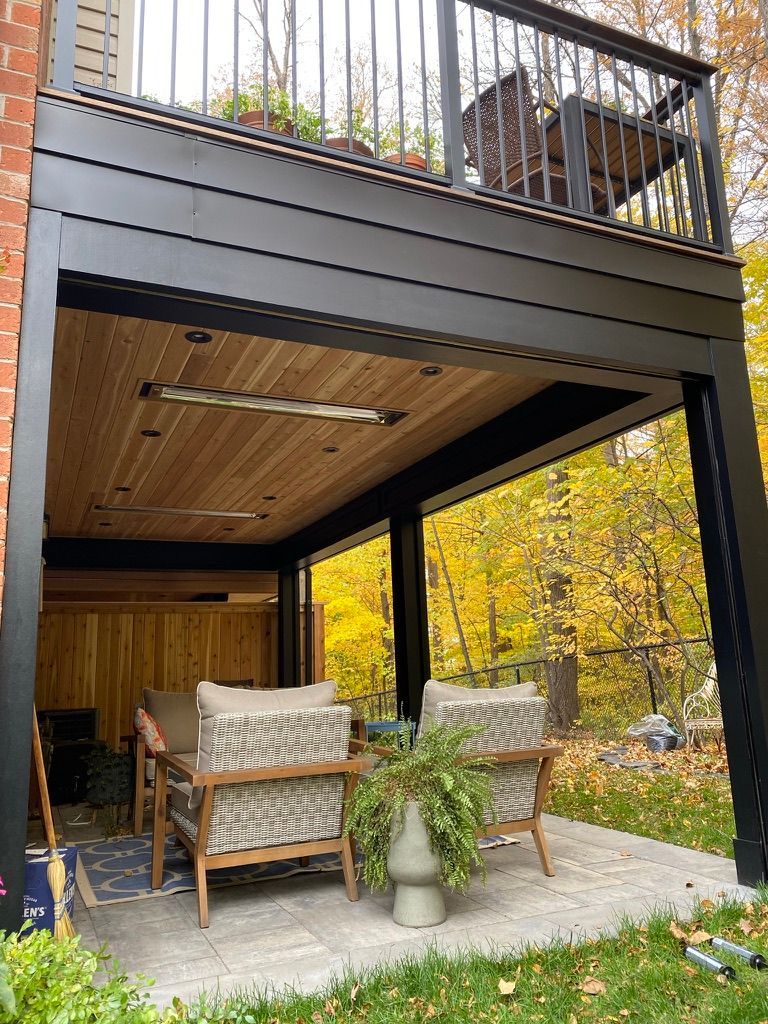
Zoned outdoor living is all about intentional design. Instead of a single, flat surface, a multilevel deck creates distinct areas—each with a unique function and personality. Think of it as open-concept living, but outside: a space for grilling and dining, another for lounging or sunbathing, and yet another for play or gardening. When these zones flow together naturally, your deck feels larger, more usable, and effortlessly stylish.
Key benefits of zoned, multilevel deck designs include:
- Enhanced organization, separating social and private spaces
- Better traffic patterns for gathering and movement
- Defined areas for dining, relaxation, and entertainment
- Improved aesthetics and curb appeal
- Increased property value for Mississauga and GTA homes
Multilevel Decks: More Than Just Steps
A multilevel deck isn’t simply a few steps connecting platforms. It’s a cohesive system where each level is thoughtfully placed to suit your lot’s natural slope, maximize sunlight, and integrate beautifully with your home’s architecture. Mississauga Decks and Trim uses custom measurements, premium materials, and creative design to ensure your space feels like a natural extension of your house—not an afterthought.
Popular zone ideas include:
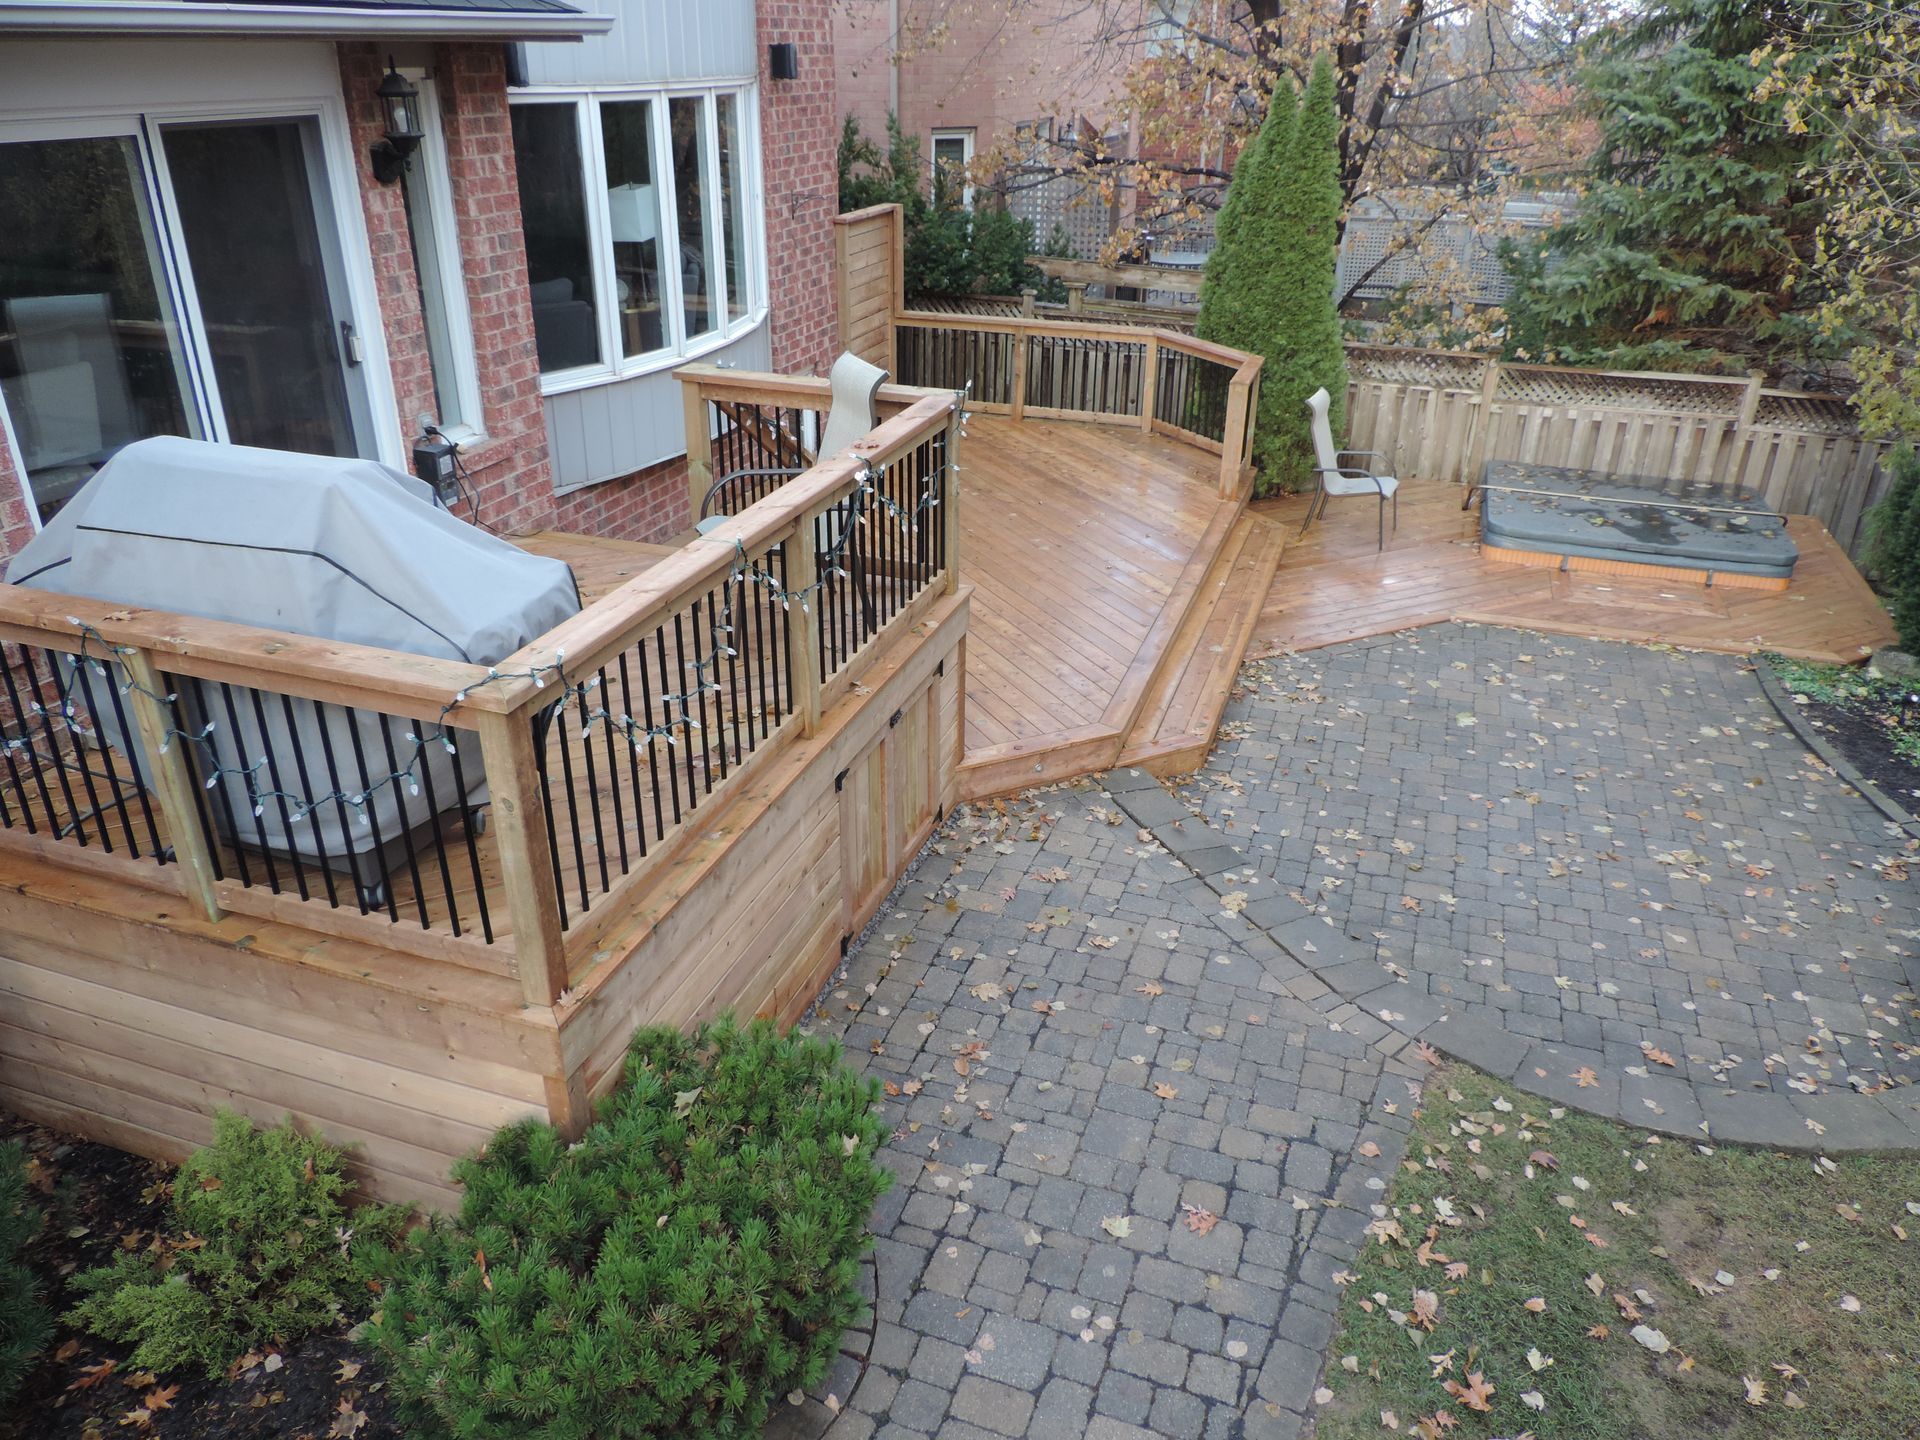
- Upper-level grilling and dining, close to the kitchen for effortless summer meals
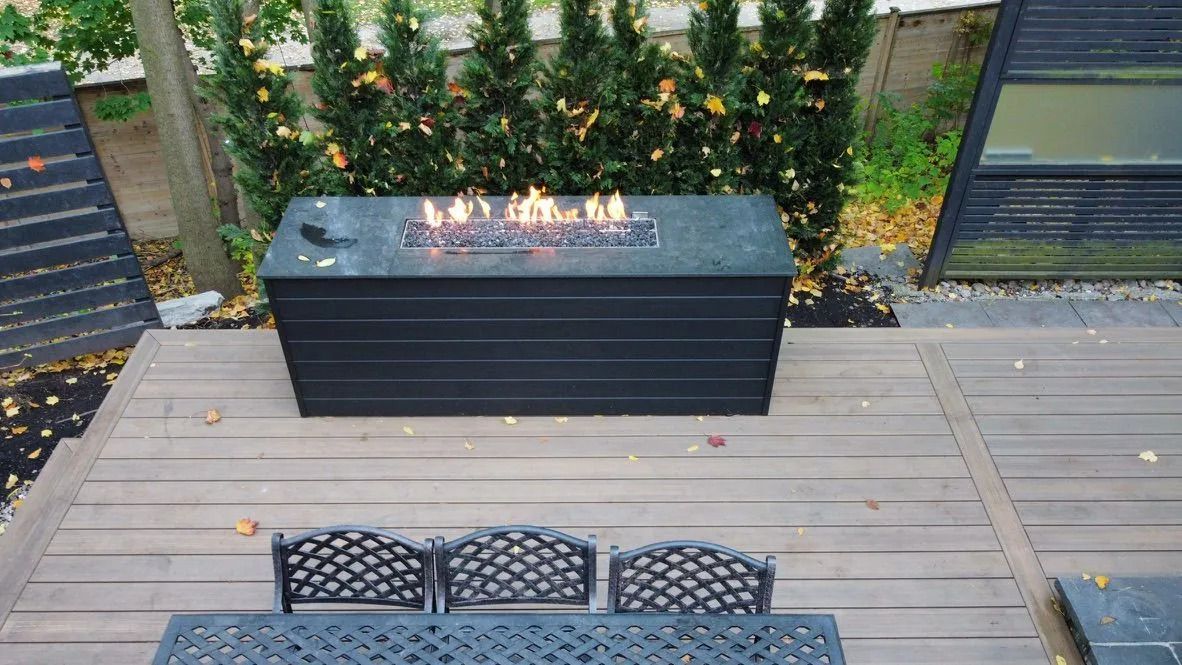
- A mid-level lounging area with built-in benches or a fire pit
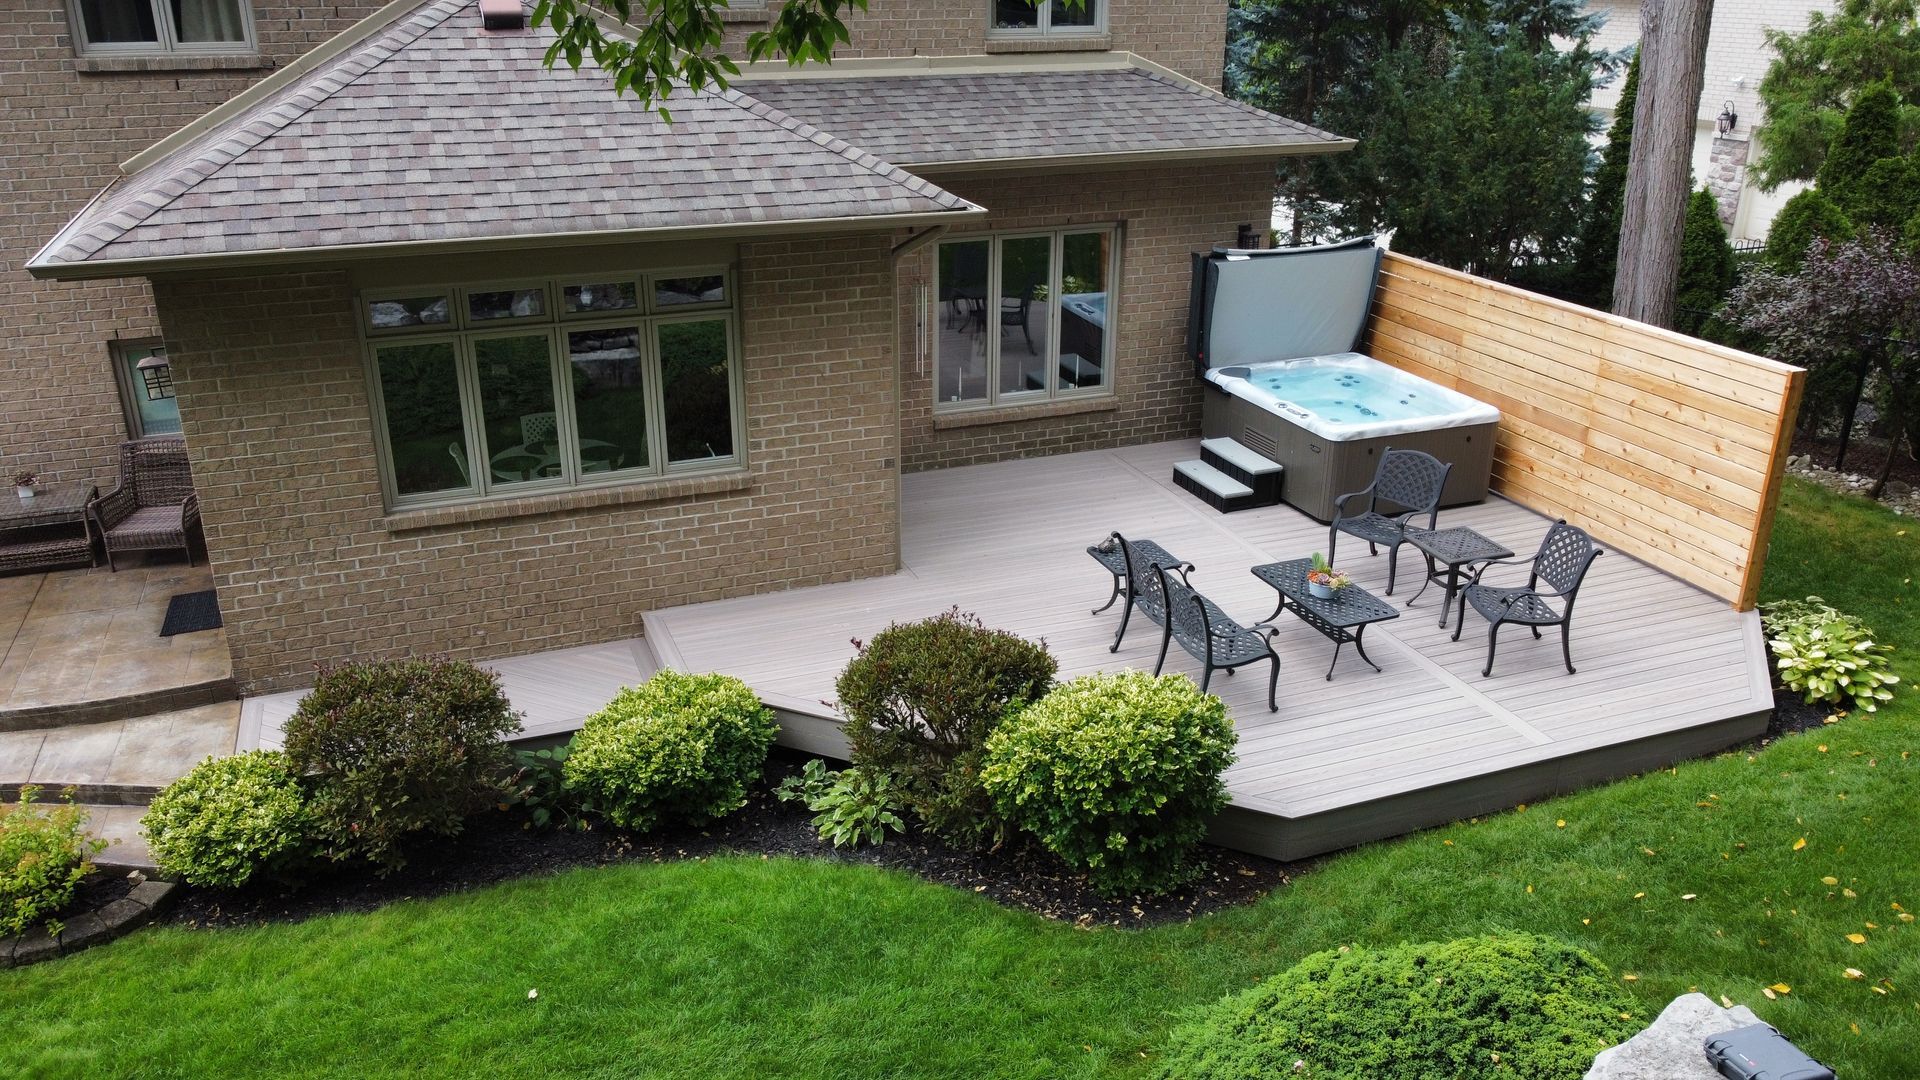
- Lower-level play space, hot tub retreat, or garden oasis
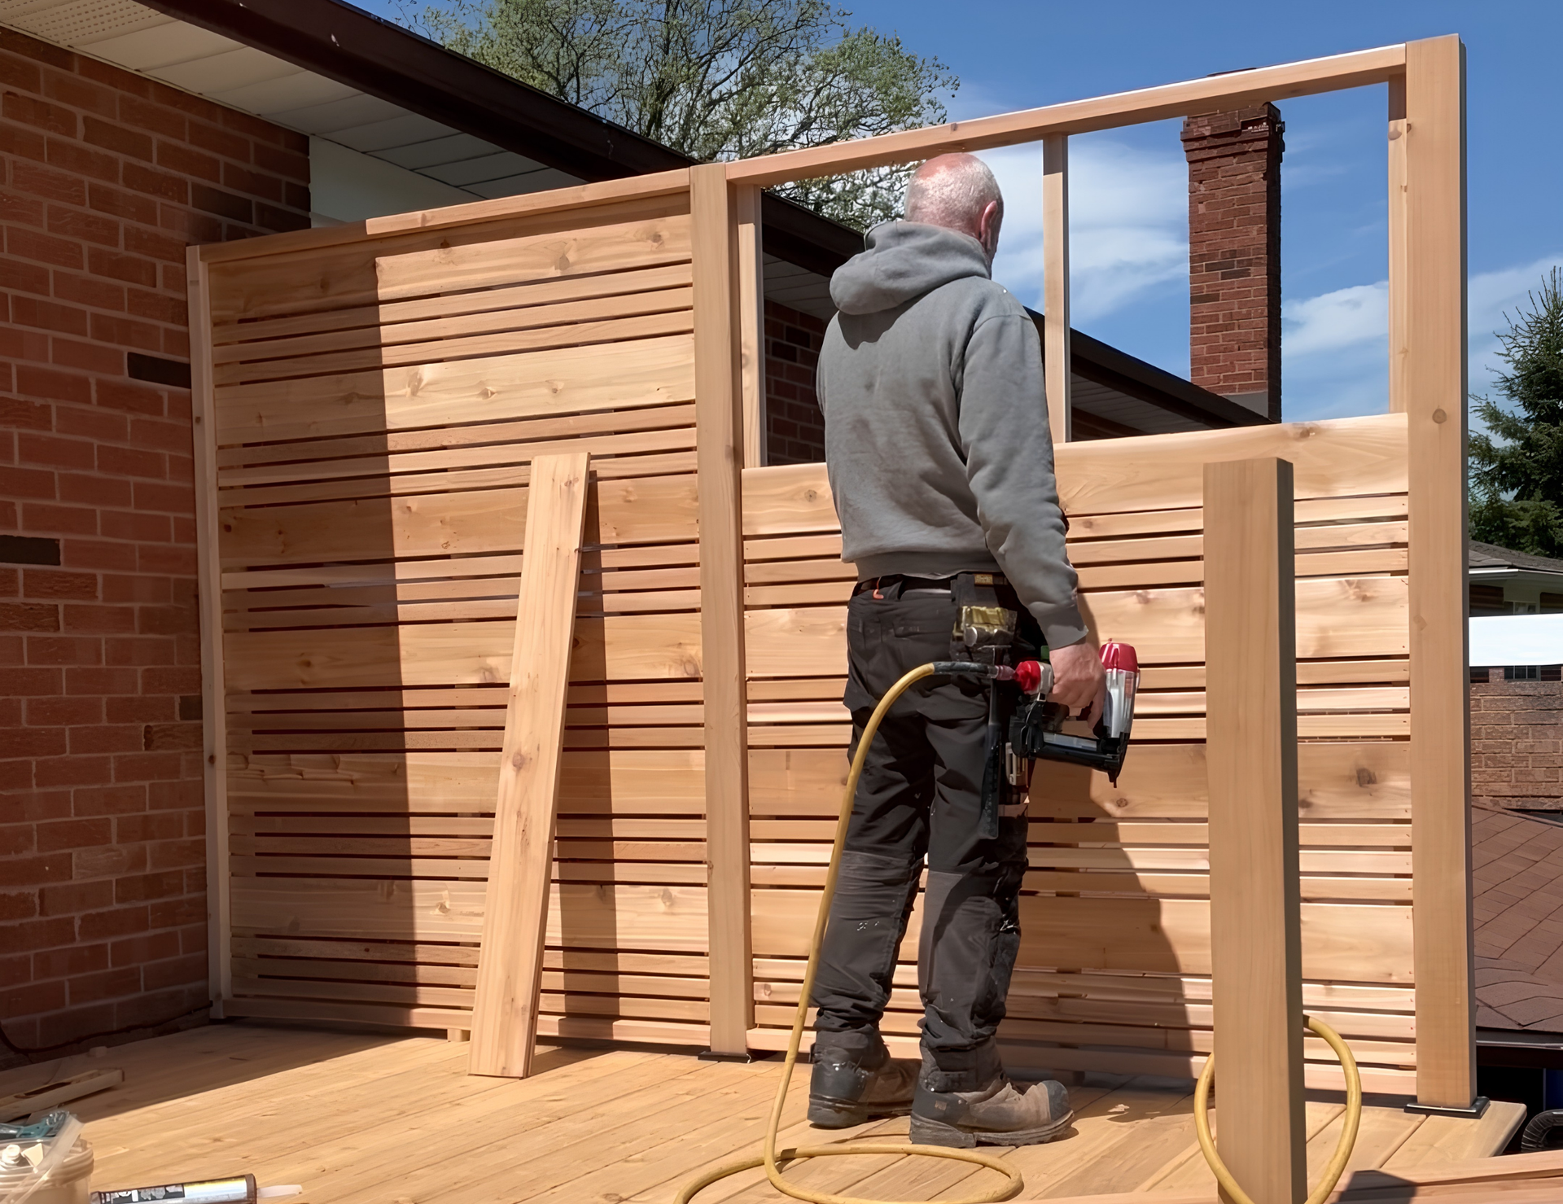
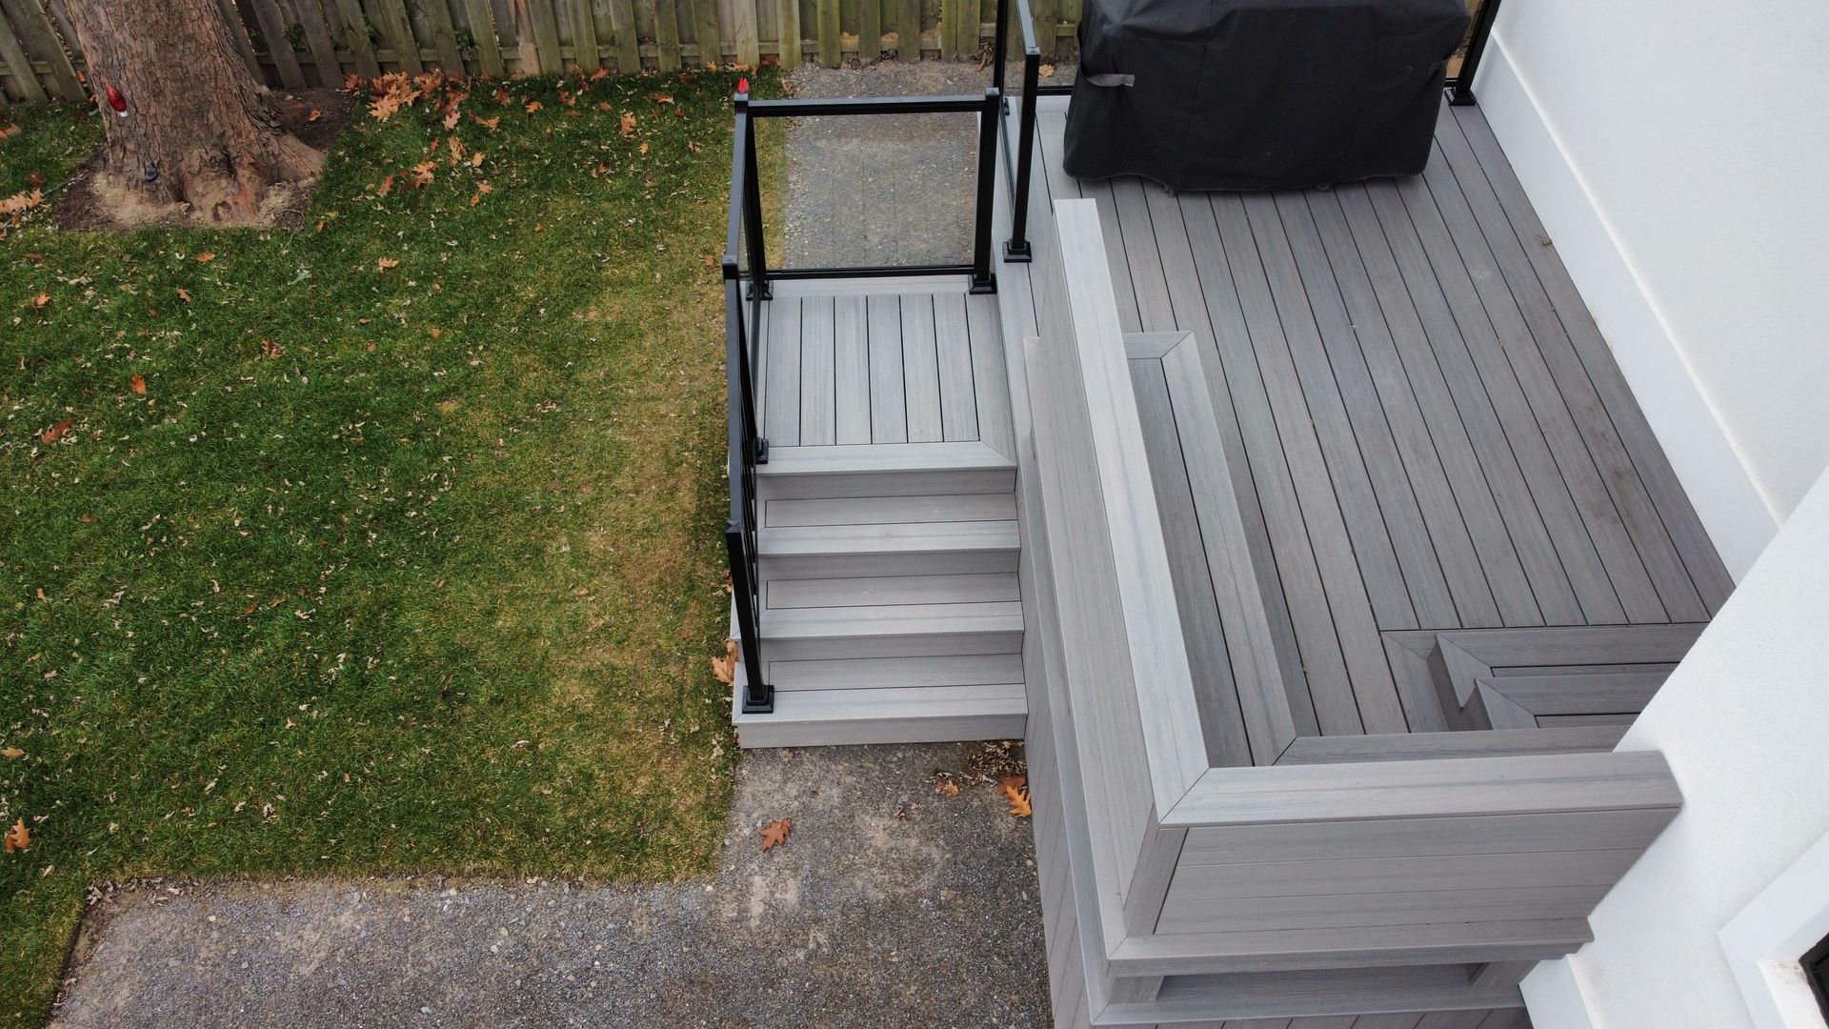
Each transition is carefully planned with stylish stairs, railings, and privacy screens to maintain visual interest and safety without sacrificing the flow.
Design Principles for Decks That Flow
Professional deck flow is achieved by combining design expertise with an understanding of how families use their outdoor spaces. Here’s what makes the difference:
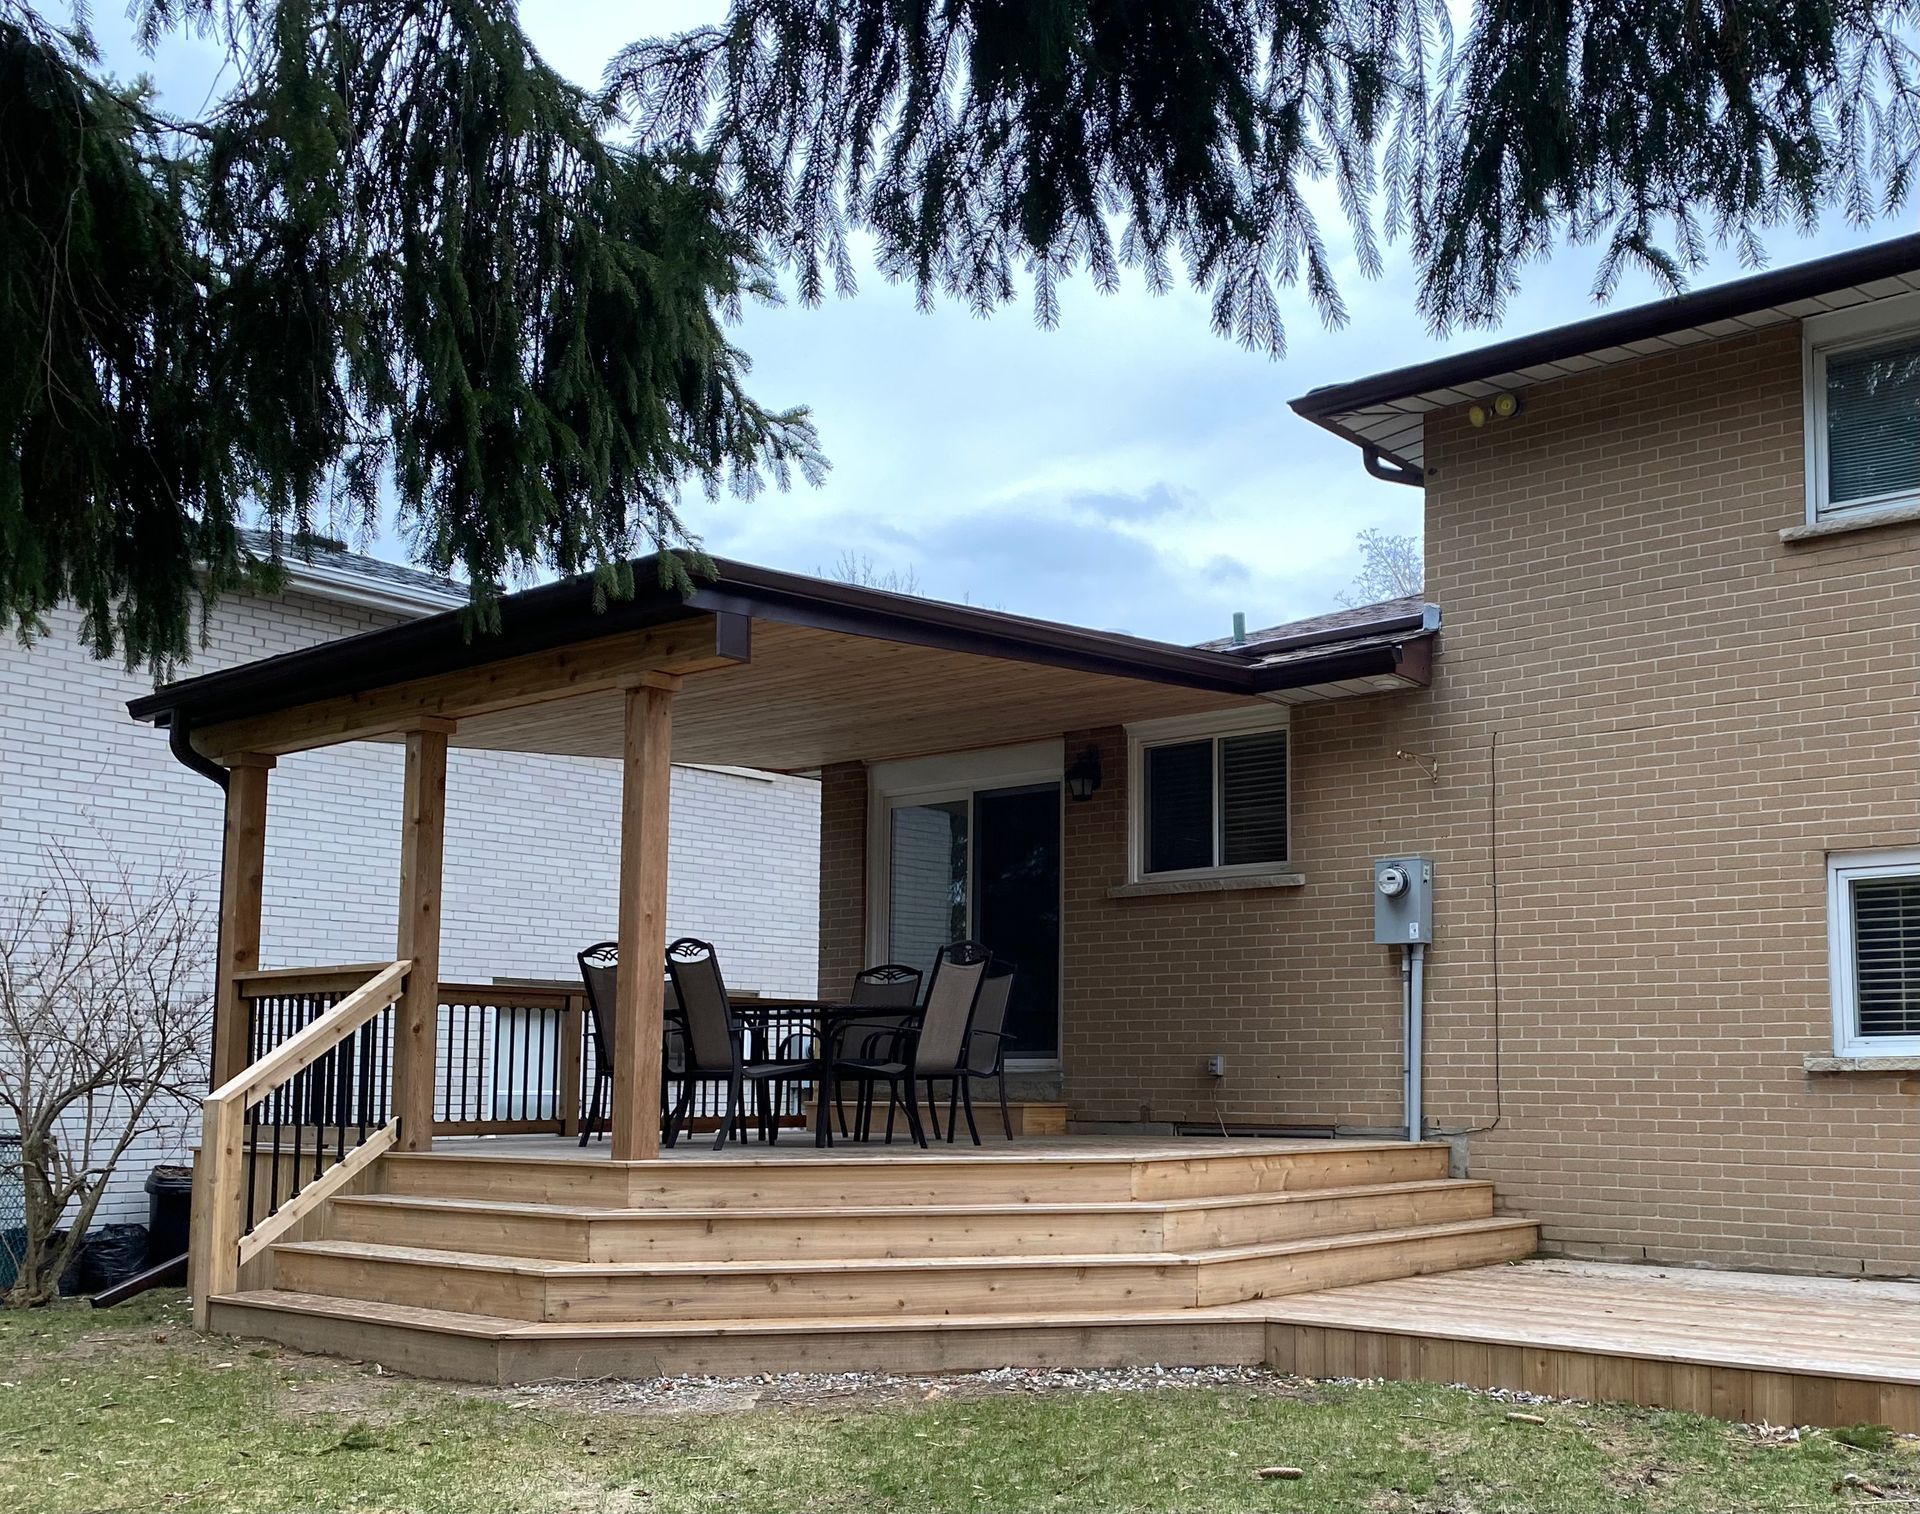
- Logical Transitions: Wide, shallow steps connect each level, making movement easy for all ages.
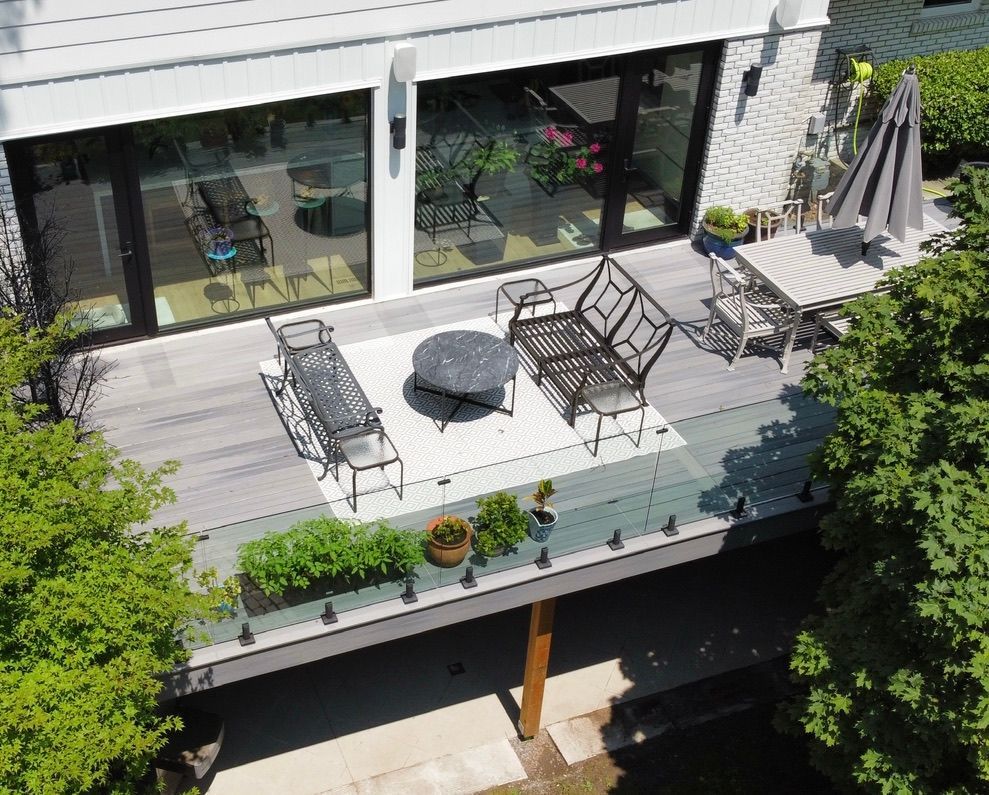
- Material Harmony: Consistent decking materials and coordinated colors tie levels together, while subtle variations (such as contrasting borders or inlays) define each zone.
- Space Optimization: Multilevel decks take advantage of sloped yards, irregular lot lines, and even small footprints, dramatically increasing usable space.
- Integrated Features: Adding built-in seating, planter boxes, or lighting not only enhances functionality but also encourages natural flow between areas.
- Privacy and Views: Strategic use of railings, screens, and landscaping maintains privacy where needed while preserving open views for a truly enjoyable experience.
The Mississauga Decks and Trim Approach
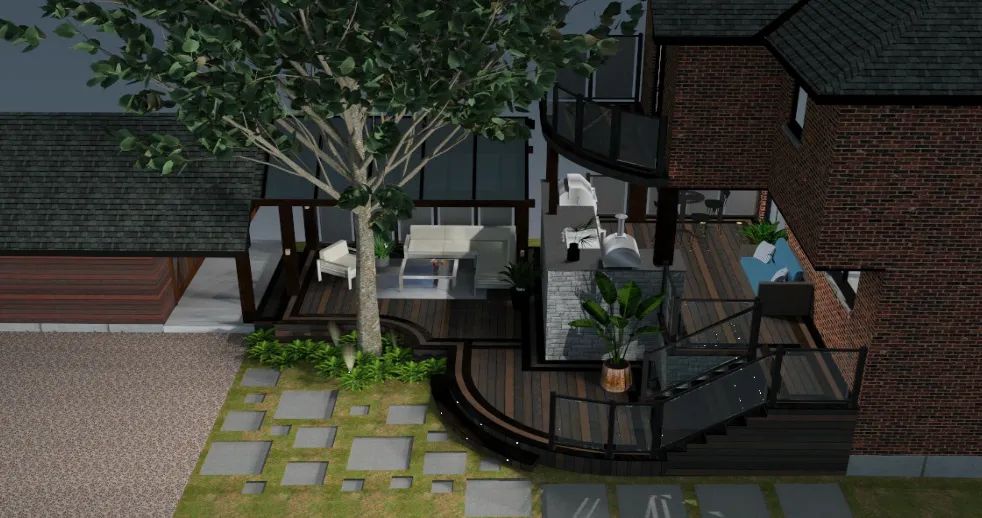
Our team at Mississauga Decks and Trim brings your vision to life from the first consultation through 3D design and expert installation. We assess your backyard’s unique features, listen to your needs, and guide you through every option—from sustainable composite materials to hardwoods, steel framing, and custom finishing details.
We know what Mississauga and GTA homeowners value: quality, durability, and spaces that feel made just for them. Whether you want a two-level escape for family barbecues or a show-stopping, multi-zoned entertainment area, we ensure your deck not only meets code, but also exceeds your expectations for beauty and function.
Why Zoned Multilevel Decks Are the Future
Outdoor living has changed. Families now crave spaces that can adapt to different activities—hosting friends, relaxing by the fire, letting kids play, or gardening in peace. A zoned, multilevel deck allows your outdoor environment to evolve with your lifestyle, adding value to your home and daily life.
Ready to Upgrade Your Backyard Flow?
If you’re envisioning an outdoor space that truly works for you, it’s time to invest in a multilevel deck layout with seamless flow. Mississauga Decks and Trim is your trusted local partner for custom deck design and construction. Let us show you just how much your property can offer—whether you’re in Mississauga, Oakville, Brampton, or anywhere in the GTA.
Contact Mississauga Decks and Trim today for a personalized consultation and discover how our expertise in zoned, multilevel decks can transform your backyard into a functional, beautiful retreat. Visit www.mississaugadecksandtrim.com or call us now to start your journey to the ultimate outdoor living experience. Your dream deck is just a step away!
Share This Blog